Garages, barns and additions
Discuss the complete building or extension, including access, excavation, foundation and construction. We establish the full scope, how it connects to the existing property and which trades are involved. Design and engineering responsibilities are identified as part of planning.
- Complete garage and barn projects
- Home additions and extensions
- Site preparation, foundations and slabs
- Coordination of building work and other trades
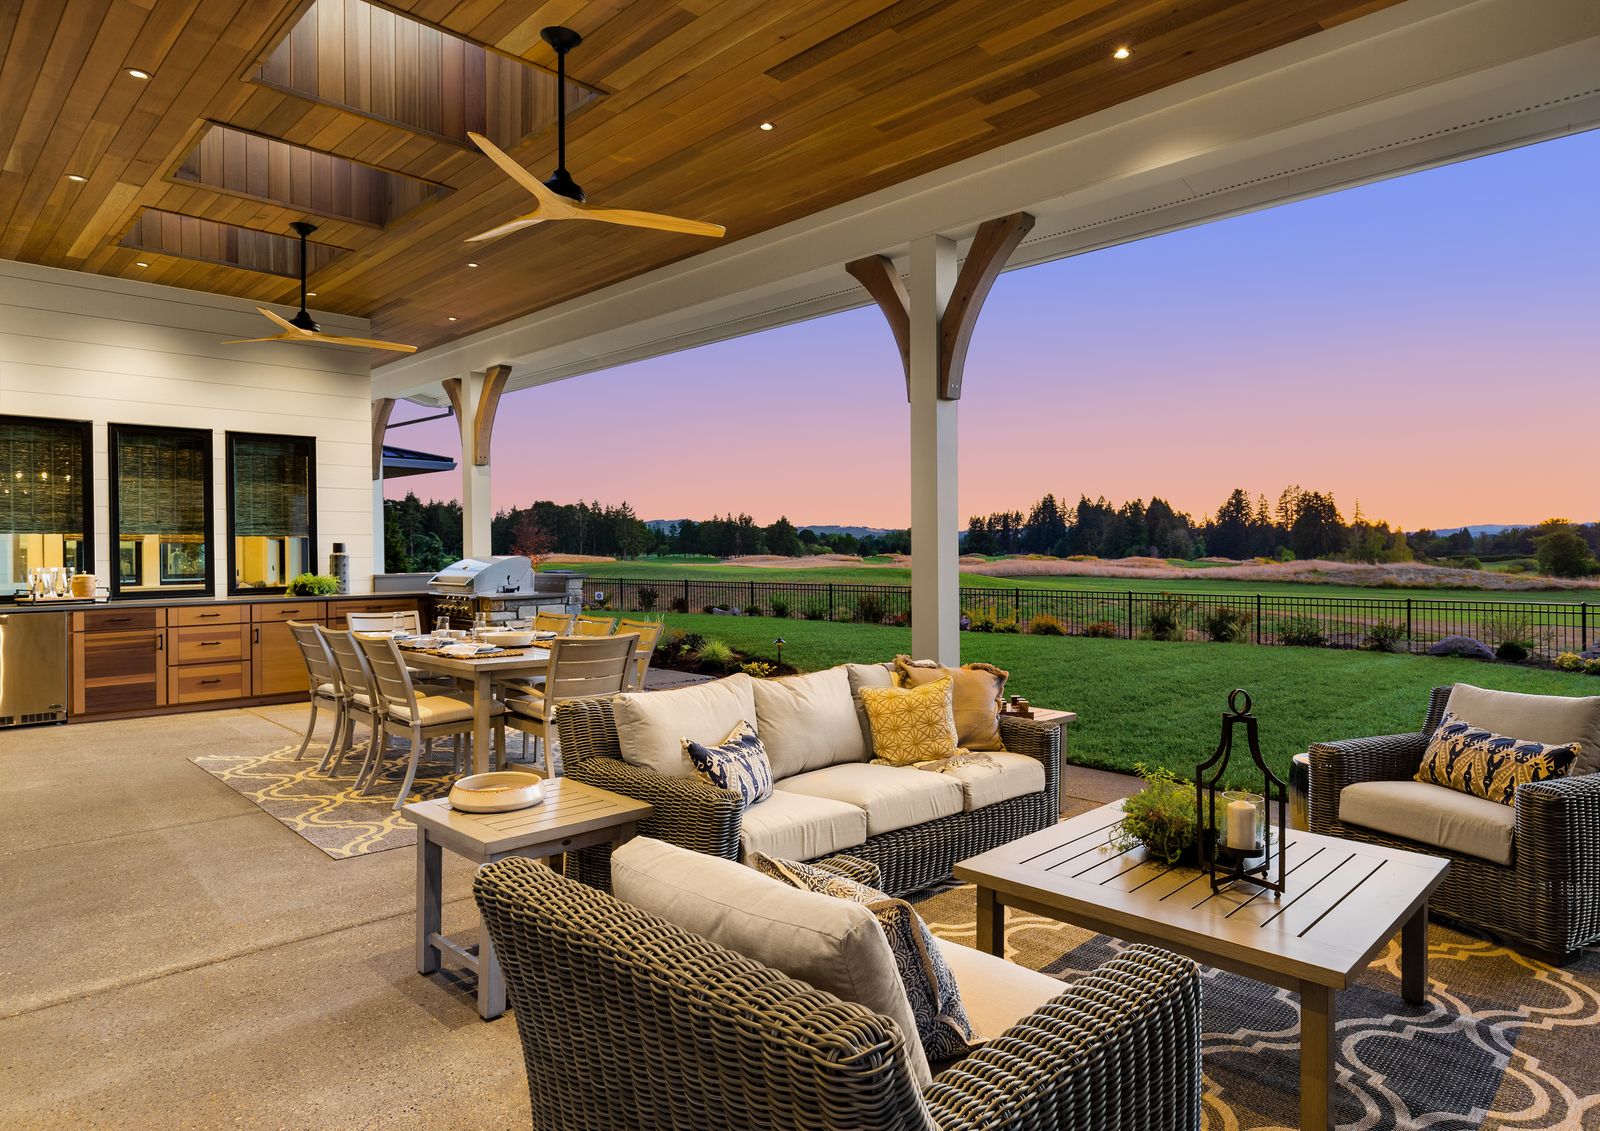
Patios and outdoor entertaining
Plan the whole outdoor space: where people sit, cook, gather and move between the house and yard. Concrete patios, paver areas and fire pits can form part of a larger project, with pathways and changes in level considered together.
- Stamped concrete patios
- Concrete and paver outdoor areas
- Concrete fire pits and gathering spaces
- Connected entertaining areas and landscape transitions
Pool decks and surrounds
We construct concrete pool decks and surrounds as part of complete outdoor projects or a defined concrete scope. Discuss the pool edge, steps, circulation, finish and drainage. The proposal will identify how our work coordinates with the pool installation and other trades.
- Concrete pool decks and surrounds
- Stamped and textured finish options
- Connections to patios, walkways and the home
- Coordination of levels and drainage
Driveways and entrances
A driveway project starts with the way vehicles reach the home and garage. We review the area, grade changes, drainage, turning space and adjoining surfaces before establishing the work. Decorative choices can be discussed alongside practical use and maintenance.
- Concrete driveways and garage approaches
- Site preparation and removal within the agreed scope
- Finish, color and pattern choices
- Connections to walks, steps and existing paving
Patterns, colors and textures
Choose a finish in the context of your home and how the space will be used. We discuss stamped patterns, stained and colored concrete, texture and care requirements. Sample and finish selections should be agreed before installation.
- Stamped stone, slate and brick patterns
- Stained and colored concrete
- Surface texture and edge details
- Cleaning, sealing and ongoing care
Walkways, steps and retaining walls
Paths and steps connect the project to the rest of the property. Retaining walls may also be part of creating usable space or managing a change in grade. We review access, materials and the required construction details together.
- Concrete and paver paths
- Outdoor stairs and multi-level access
- Retaining walls
- Connections among entrances, patios and garden areas
Residential drainage
Tell us where water collects, how it moves across the property and what changes you are planning. Drainage work may be included with excavation, paving or a complete construction project. The selected approach depends on the site and the agreed design.
- Surface channels and drainage collection
- French drains
- Retention areas
- Grading and drainage coordination around concrete work
Planning work at your home
Begin with the location, type of project, approximate size and desired timing. Existing plans and photographs help us prepare for a site visit. We discuss access, work areas, protection, cleanup and communication so you understand what the project involves.