
Understanding Retaining Walls: A Comprehensive Guide
Understand retaining-wall types, materials, drainage, design responsibilities, permits and maintenance before planning a project.
Residential · Capital Region, NY
Capitol Concrete includes retaining walls in residential improvements and coordinated sitework. We review the slope, surrounding structures, drainage and proposed use before defining the wall construction or replacement scope.
Free consultation. No obligation.
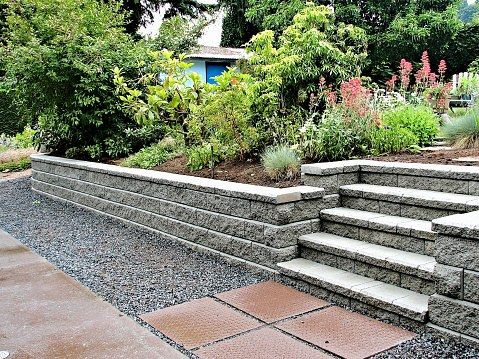
The wall supports a change in level, but its surroundings matter just as much as its face. Describe what sits above it, nearby buildings and drives, and where water collects. These details help establish whether assessment or engineered design is needed before construction can be priced.
A bulge, lean or recurring displacement calls for a review of the whole assembly and site conditions. Rebuilding the visible face without understanding the cause may leave the same problem in place. We discuss assessment, demolition, drainage and rebuilding responsibilities before agreeing to the repair scope.
A wall can create usable space for a patio or make room for a path and stairs. Planning the connected work together establishes where each surface starts and finishes. Material selection, access, excavation limits and restoration should all be visible in the proposal.
Pricing the complete scope
Wall length and height, access, excavation, removal, drainage, material and design requirements affect cost. Nearby structures and loads can change the work substantially. We do not price an engineered solution from a photograph alone.
Start with the property address and a description of the work. These details help us prepare for a useful conversation:
We discuss the scope and arrange a site visit. Your proposal identifies the included work, responsibilities and project-specific warranty terms. Changes to scope, cost or timing are documented before the changed work begins.
Tell us about your projectThat depends on the site, wall configuration, loads and applicable requirements. We establish assessment and design responsibilities during planning instead of assuming that every wall can use the same detail.
Yes. We can coordinate retaining-wall work with excavation, drainage, patios, walkways and steps. Share the entire intended layout so finished levels and construction access can be considered together.
Your local construction team
Serving Albany, Saratoga, Schenectady and Rensselaer counties, plus Lake George and Gloversville. Contact us first; consultations are arranged at the project site.
Planning & care
Understand retaining-wall types, materials, drainage, design responsibilities, permits and maintenance before planning a project.