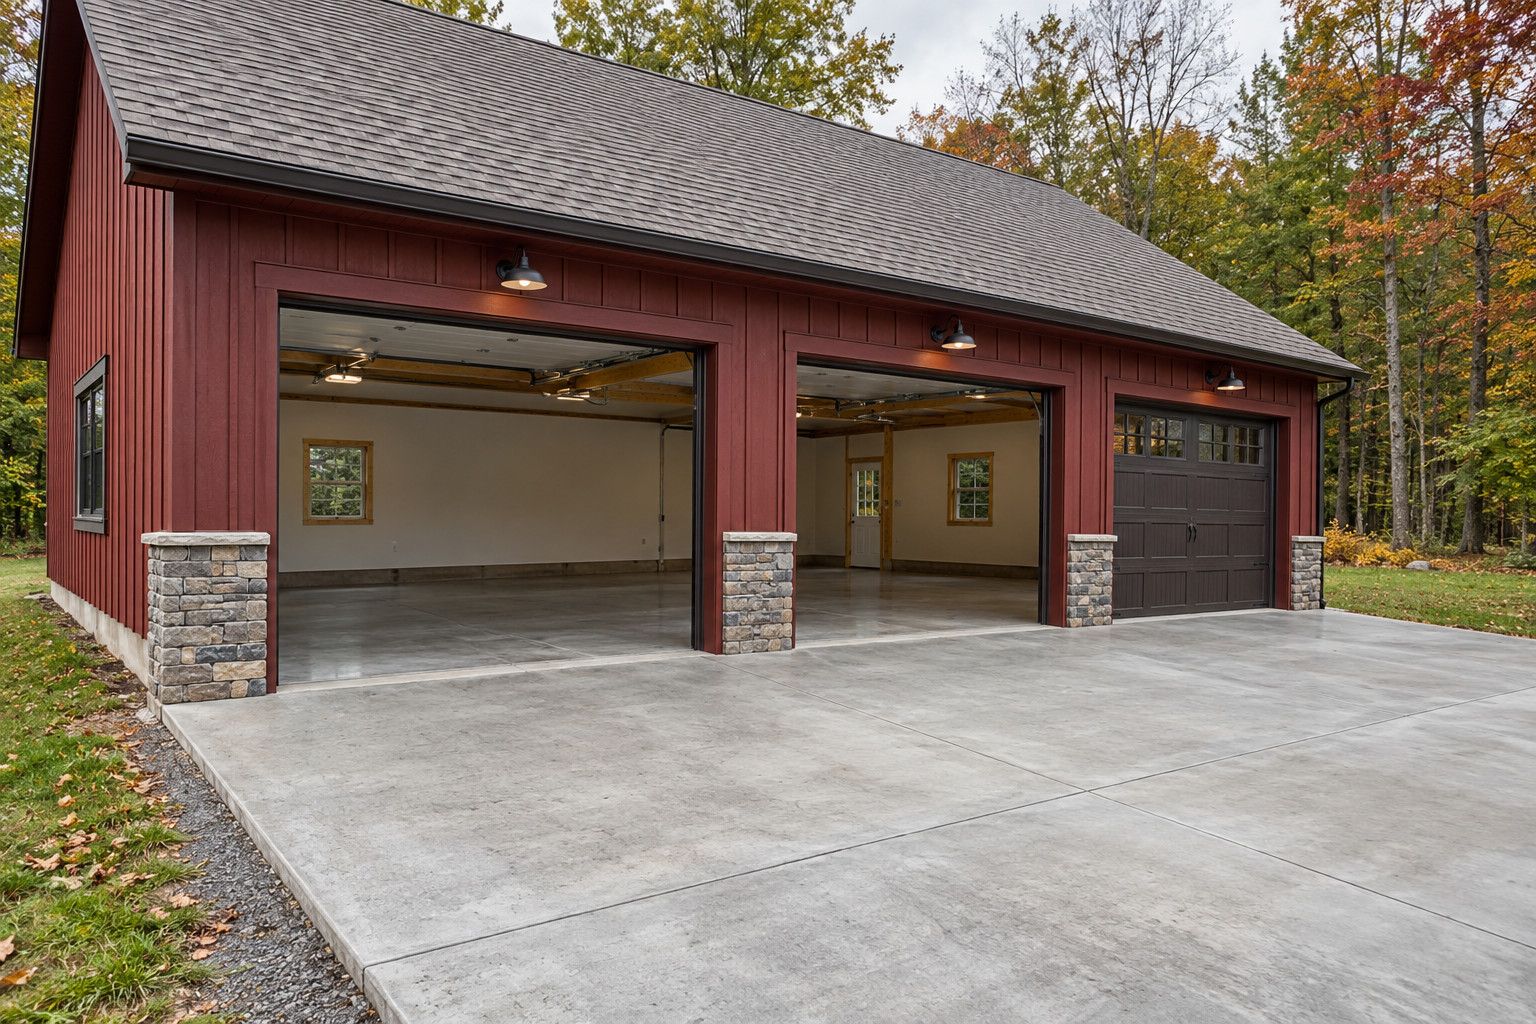
A garage or barn slab needs to be planned with the building it serves. The building system, intended use, foundation design, finished elevations and future equipment all affect the concrete package. An outline that says only “a slab of this size” leaves too many assumptions unresolved for a reliable comparison of proposals.
Capitol Concrete builds complete garages, barns and additions, with concrete flatwork as a specialty. We can also discuss a defined slab, foundation or excavation package within another contractor’s project. Establishing which arrangement you want is the first step toward a useful estimate.
Start with the building and its intended use
Describe what will happen inside the building now and what might change later. A private vehicle garage, workshop, agricultural storage building and equipment barn can have different needs. Include anticipated vehicles, stored materials, equipment and any concentrated loads the designer needs to consider.
If a lift, heavy machine or other anchored equipment is planned, provide the manufacturer’s information before the slab is designed or priced. Its requirements should be coordinated with the responsible designer. Do not assume a general-purpose floor specification covers every installation.
Identify the building supplier or construction system as early as possible. Supply available foundation details, column locations, door openings and anchor requirements. Confirm the revision of each drawing used for pricing so a later change does not leave the building package and concrete work based on different plans.
Separate the floor from the foundation scope
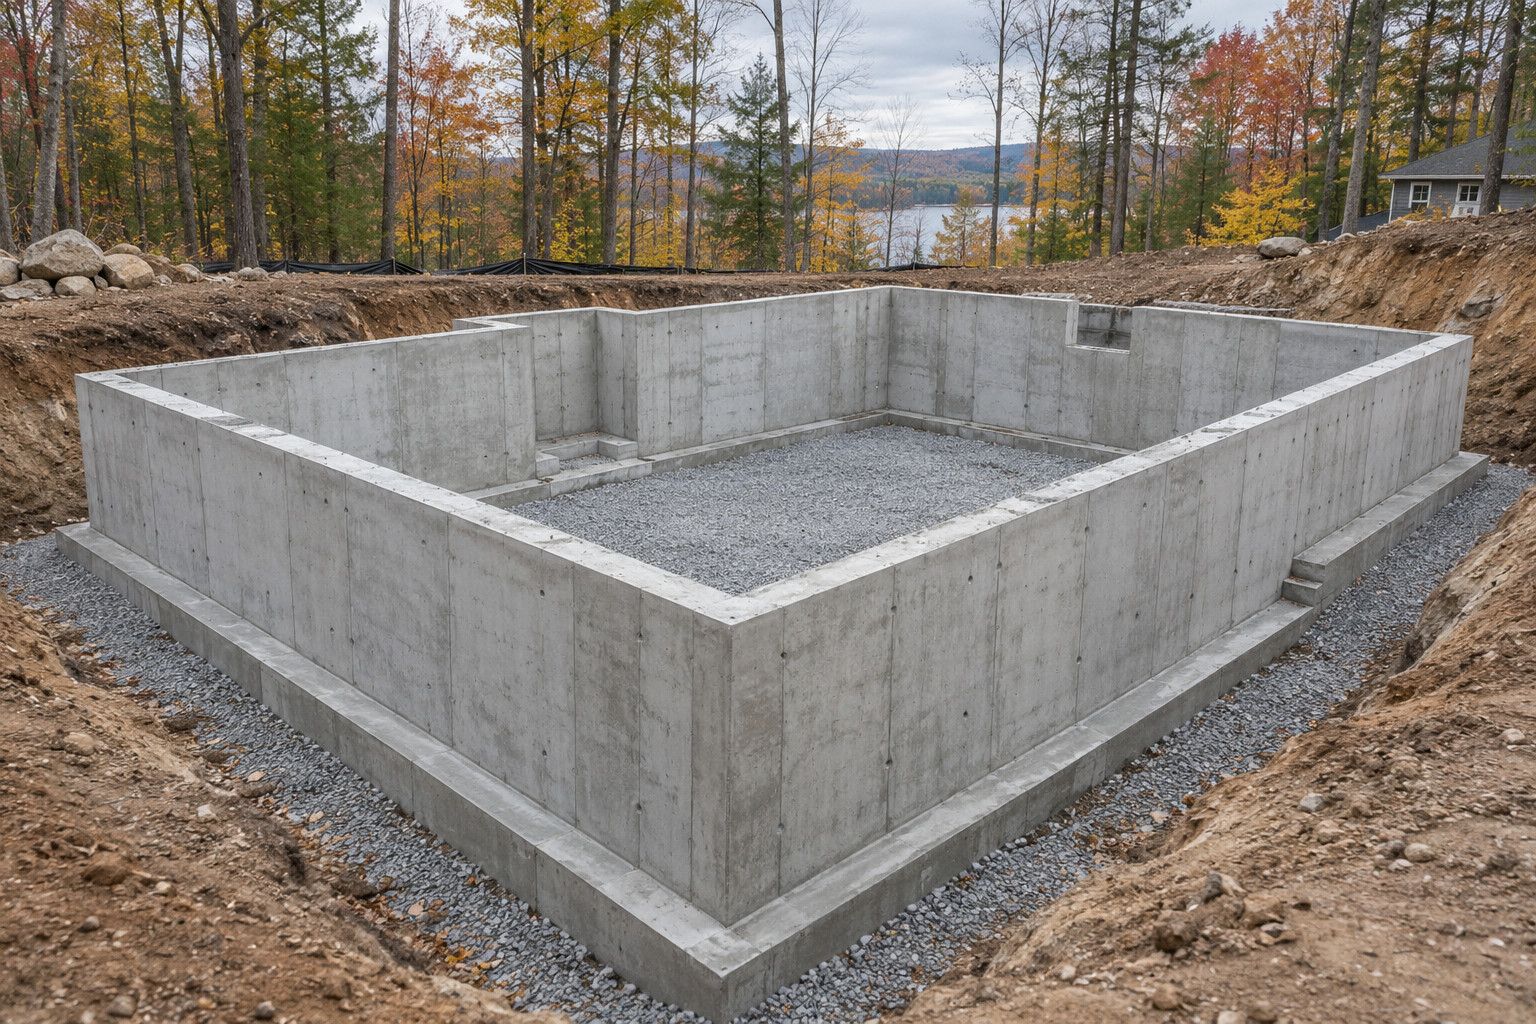
The floor slab and the elements supporting the building need a coordinated design, but they are not interchangeable descriptions of work. Ask the proposal to identify the slab, footings, walls, piers or other foundation elements actually shown on the plans.
Discuss how the design addresses site conditions, building loads and frost exposure. Required dimensions, reinforcement and bearing details belong in the project documents. A generic slab thickness from an online guide cannot establish the right foundation for a particular garage or barn.
Make design responsibility explicit. If plans are not ready, say so and ask what information is needed to progress. Our complete building services provide a starting point for discussing the overall construction scope and the roles of the building supplier, designer and participating trades.
Review the site and finished elevations
Provide a survey or site plan if available, and mark the proposed building position. The relationship to the driveway, existing buildings, property boundaries and drainage should be reviewed before excavation is priced. Include access for construction vehicles and a place for material handling.
At the site visit, identify previous filling, known buried services, wet areas and any earlier reports or tests. Ask how conditions discovered during excavation will be documented and how additional work would be authorized. A clear process is more useful than pretending every below-ground condition is already known.
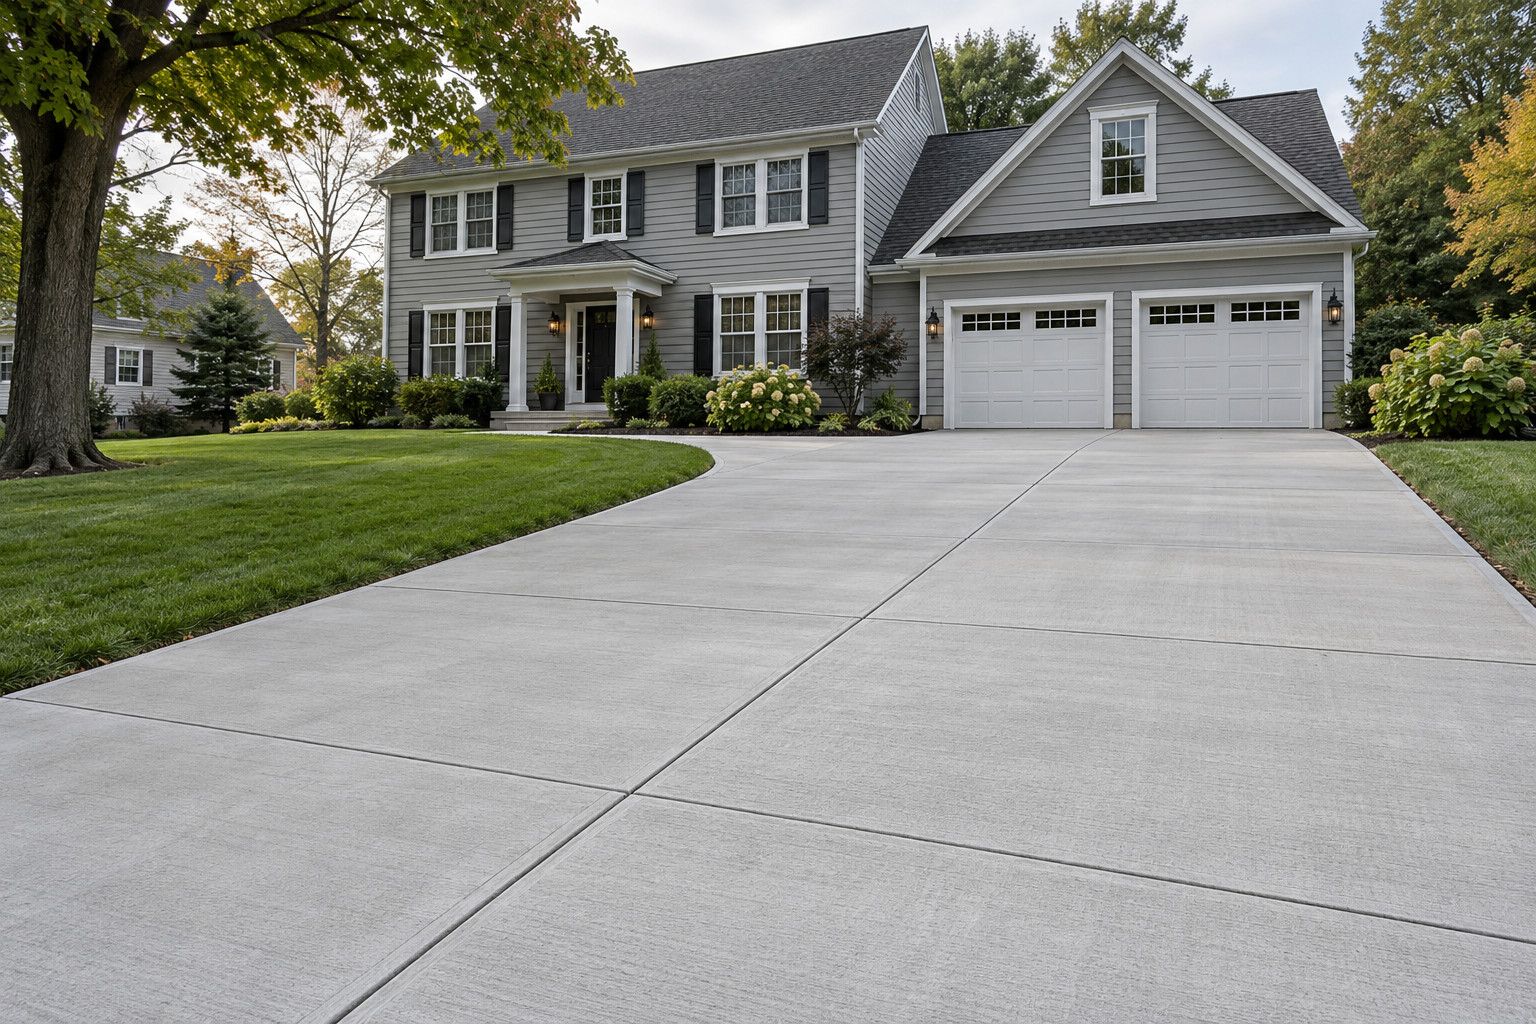
Coordinate door thresholds, approach slabs and surrounding grades. If the building is part of a larger property improvement, include excavation and site preparation in the same scope discussion. The finished floor should be considered alongside the routes used to reach it.
Resolve the decisions that belong below the slab
Discuss utilities, drains, insulation, radiant heating and other concealed work before concrete placement. Identify which trade supplies and installs each item, which details need approval and which inspections or checks must happen before the work is covered.
Moisture control deserves attention even if the first use is basic storage. NRMCA’s vapor-retarder guidance explains the connection between moisture moving through a slab and moisture-sensitive flooring or contents. Ask the designer to address the intended use and foreseeable finishes in the specification.
Decide what the finished floor needs to do: accommodate vehicles, support workshop activity, receive a coating or remain an exposed concrete surface. Share any flooring manufacturer’s requirements. The finish, curing method and later floor treatment should be coordinated before work begins.
What affects the garage or barn concrete price?
The building footprint is only the starting quantity. The scope and available information determine how firm an estimate can be. Ask whether an early number is based on concept assumptions or completed plans, and keep allowances visible.
- Site preparation: removal, excavation, access, supporting materials and handling unsuitable material if encountered.
- Foundation design: the specified footings, walls, piers, reinforcement and building connections.
- Floor requirements: loads, finish, joints, moisture control and planned equipment.
- Concealed work: services, insulation or heating coordinated before placement.
- Building interfaces: anchors, door openings, aprons and connections to existing work.
- Complete construction: the structure and other trades when you are commissioning the entire garage or barn.
Ask for useful alternates where the project is flexible, such as the extent of exterior paving or a finish selection. Design requirements should be reviewed with the responsible designer before changing them to reduce the price.
Your bid-preparation checklist
- Project address, intended use and whether you need a complete building or a defined concrete package.
- Current drawings, survey, building-supplier details and relevant reports.
- Vehicle, equipment and storage information, including future plans.
- Known utilities, site-access restrictions and work that must remain operational.
- Requested timing, bid deadline and the person responsible for decisions.
- Clear boundaries for design, approvals, inspections, other trades, cleanup and restoration.
Confirm the approval process with the local building department. New York’s building standards FAQ directs project-specific code questions to that local authority. Responsibilities should be recorded in the project agreement.
Common garage and barn questions
Can Capitol quote only the slab and foundation?
Yes. Identify the package boundaries and provide the building information so the proposal can coordinate with the rest of the project. Complete garage and barn construction can also be discussed.
Should I mention a lift I may install later?
Yes. Future equipment can affect decisions that are difficult to revisit after placement. Obtain its requirements and involve the responsible designer before the floor details are finalized.
When can construction continue on the new concrete?
Agree the sequence and release criteria with the project team. Loading, anchoring and subsequent construction should follow the project requirements and actual conditions, rather than a universal timetable.
Discuss your garage or barn plans
Call (518) 690-6863 or visit our estimate page to discuss the site and available plans. Capitol serves the confirmed Capital Region service area. A free consultation can establish the next steps for a site visit and a proposal covering the work you actually need.