Slabs and foundations
Concrete foundations and slabs for commercial buildings, retail spaces, warehouses and industrial properties. We review the supplied plans, site conditions and interfaces with other trades so the proposal identifies the concrete package and its requirements.
- Site preparation and grading
- Formwork and reinforcement
- Concrete placement, finishing and curing
- Coordination with structural plans, utilities and adjacent work
Concrete floors and finish selection
The finish needs to suit the way a space will be used. Discuss appearance, cleaning, foot or equipment traffic, and exposure to water or other materials when choosing a floor. We offer polished, stained, stamped and textured concrete finishes.
- Commercial and industrial concrete floors
- Polished and stained finishes
- Stamped and textured surfaces
- Finish coordination with entrances and surrounding materials
Parking lots, drive-throughs and site concrete
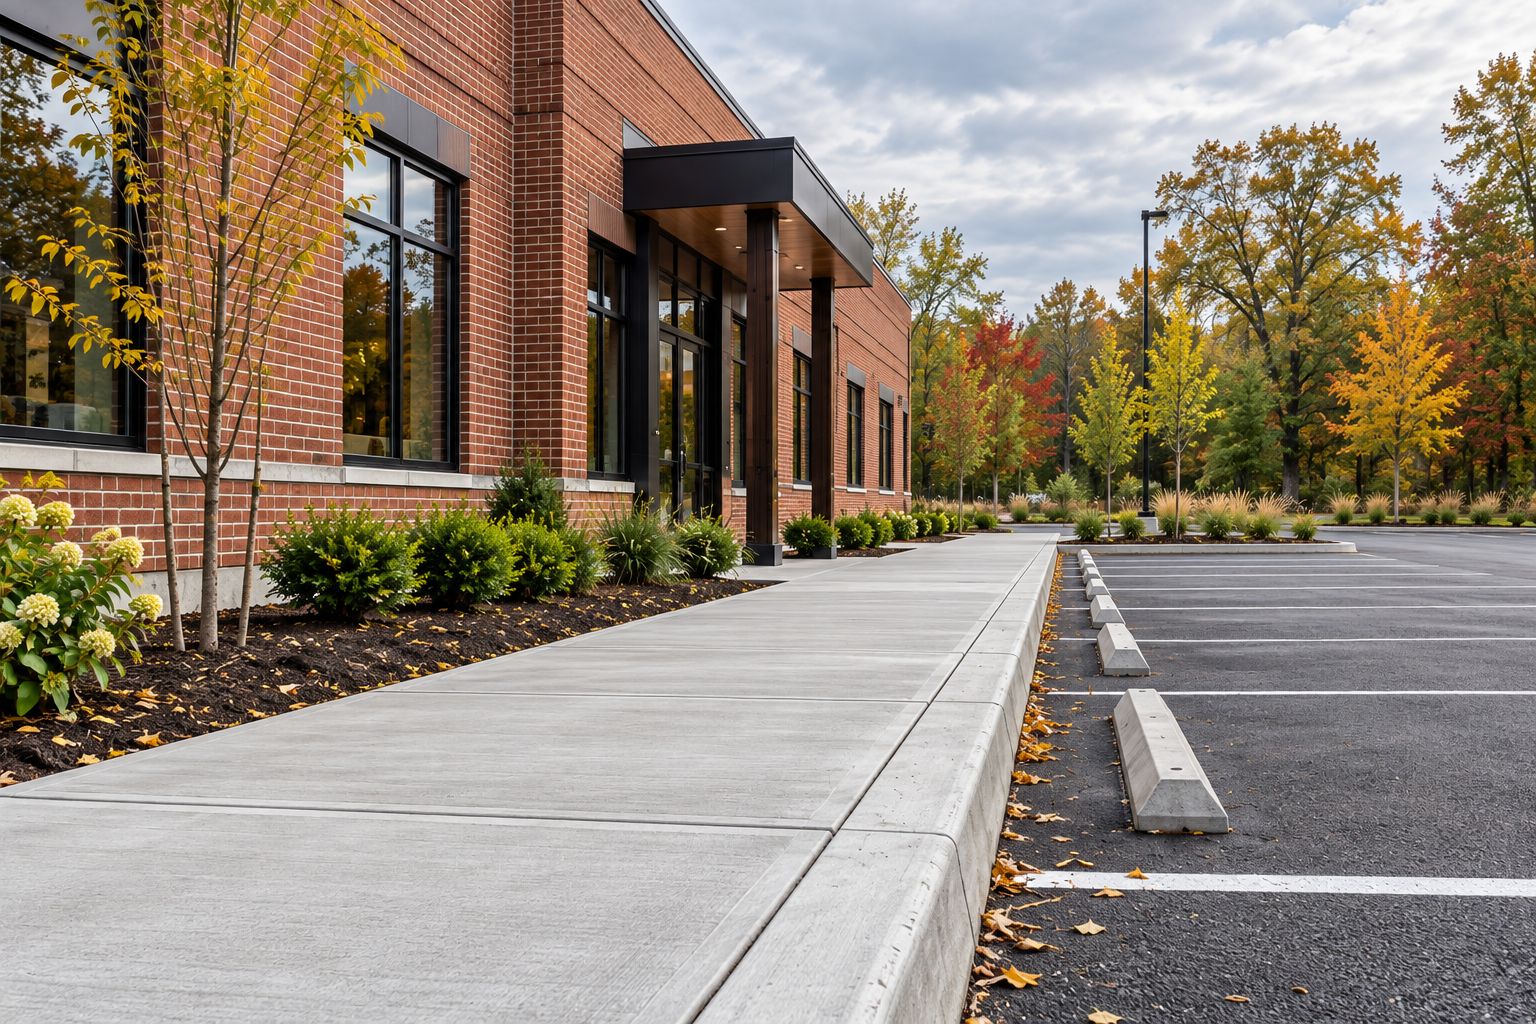
A site project can include a complete parking area or a defined package of concrete work. We establish how each surface connects to vehicle routes, pedestrian paths, building entrances and other paving. The proposal identifies concrete work and any other coordinated scope.
- Concrete parking lots and driveways
- Drive-through lanes and approaches
- Curbs and gutters
- Sidewalks, walkways, patios and plazas
- Decorative scoring and color treatments
Loading docks and service areas
Loading and service areas need to be considered alongside the vehicles, equipment and daily activity they support. Include delivery routes, loading arrangements and access restrictions in the initial scope review.
- Concrete loading docks
- Dumpster pads
- Equipment and delivery interfaces
- Service drives and connecting flatwork
Access and drainage
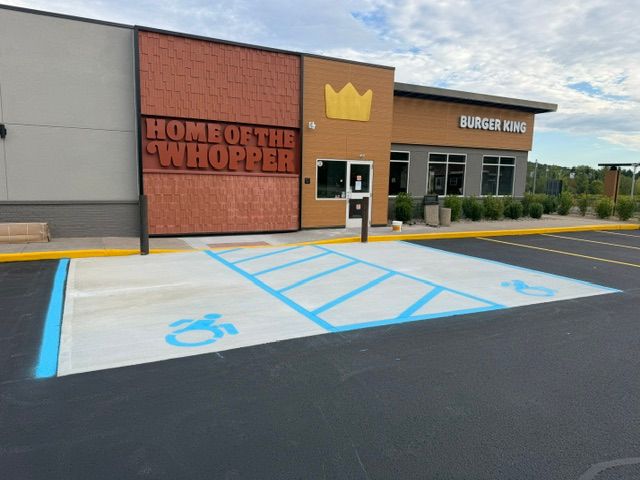
We discuss drainage, changes in elevation and accessible routes as part of the site scope. Plans should establish the required grades, drainage connections and pathway details, with design responsibilities clear before construction.
- Surface drainage and runoff collection
- Curbs, gutters and drainage interfaces
- Accessible pathways and entrance connections
- Coordination of concrete elevations with the wider site
Working around an operating business
Tell us which entrances, deliveries and customer routes need to be considered, and whether the site will remain occupied. We discuss access, sequencing, protection and communication during planning. Changes to the agreed work are documented with their cost and schedule effects.
- Scope and schedule review
- Access and phasing discussions
- Coordination with the owner, GC and other trades
- Written changes and project handover
Send a bid invitation
Include the project location, bid deadline, available drawings and the package you want Capitol to price. Identify any alternates, schedule requirements or occupied-site constraints. If plans are still being developed, contact us to discuss the scope and next steps.