Residential · Capital Region, NY

Concrete driveway installation & replacement.

New concrete driveways, replacements and expanded parking areas for Capital Region homes. We connect the finished surface to garage access, vehicle use and drainage—not just the driveway outline.

Free consultation. No obligation.

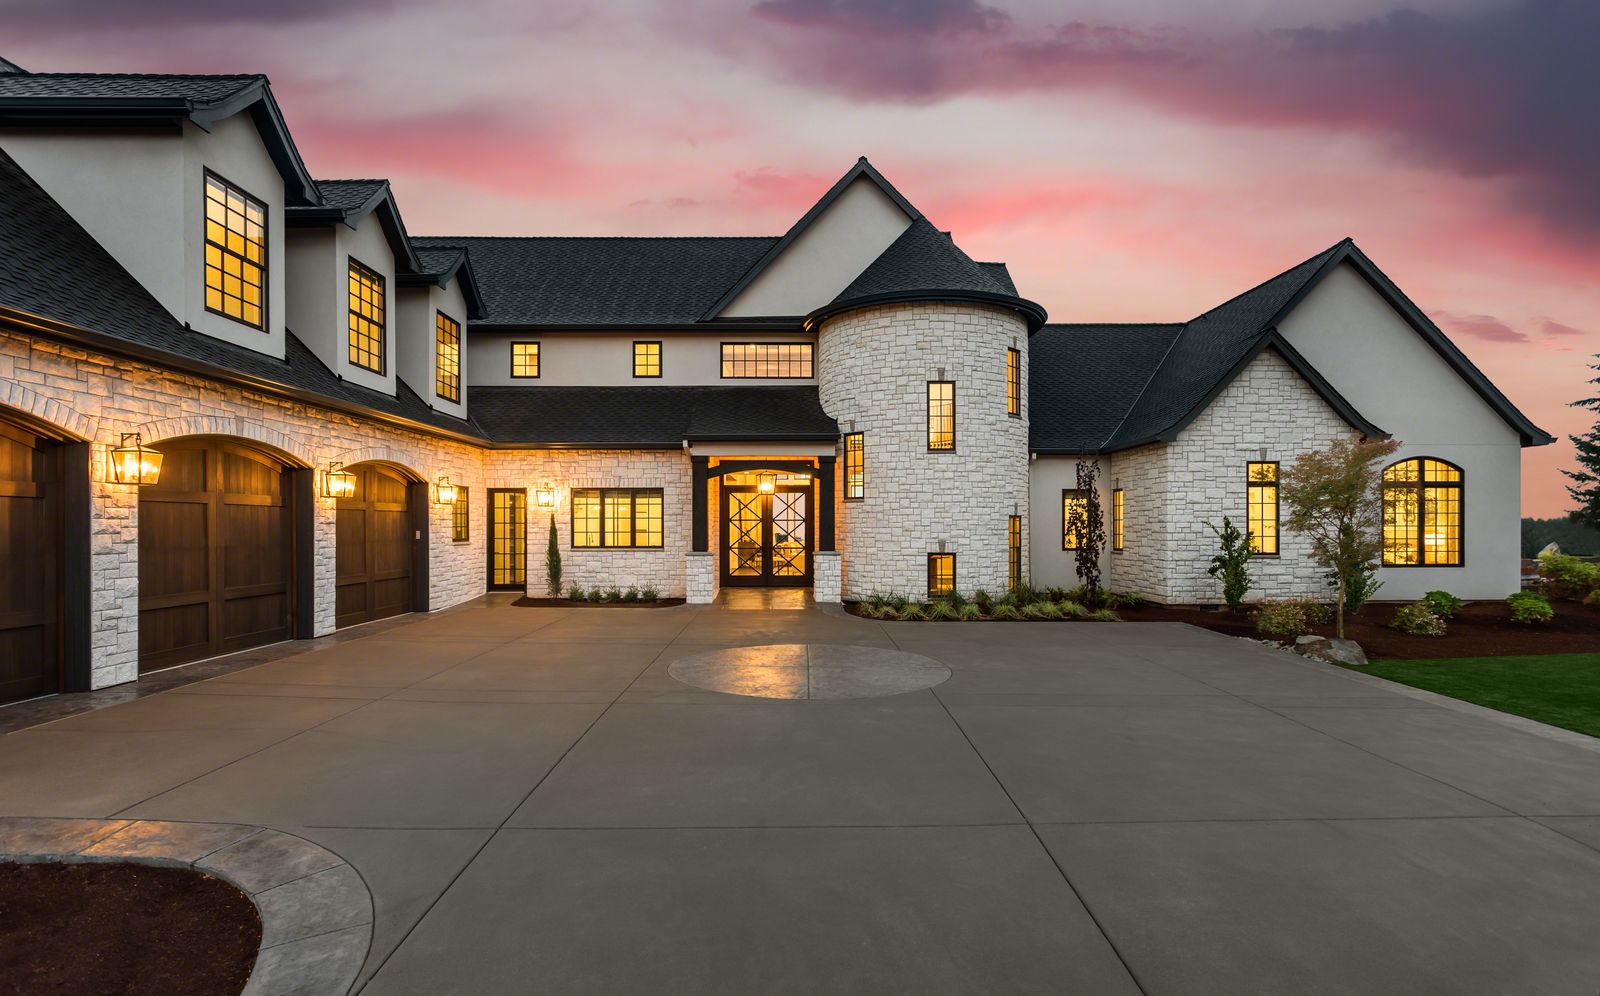
Wide driveway and garage approach in front of a large house
Capitol ConcreteInsured & bondedLocally owned
On this page

Make it your own

What needs to change?

Replace an aging driveway

Broken panels, worn edges or recurring puddles call for a review of the base and levels as well as the concrete. Replacing like for like may reproduce the same weak spots.

What to consider — Replace an aging driveway

Identify where the surface moves, where water collects and what happens during snowmelt.

Add room to park and turn

An extension can accommodate additional vehicles or make a garage easier to use. Its connection to the old driveway needs planned elevations and a realistic finish match.

What to consider — Add room to park and turn

Show the vehicle types and actual turning movement, not only the desired extra width.

Build a new approach

New garages and barns need an approach that fits door widths, thresholds and the surrounding grade. Layout decisions are easier before the building and slab levels are fixed.

What to consider — Build a new approach

Include delivery trucks, trailers or other occasional heavier vehicles in the brief.

Start at the garage threshold

The garage floor, driveway and road connection establish the levels the new work must meet. A driveway should move water away from vulnerable openings without awkward transitions for vehicles. Include nearby walks and steps in the review. A handsome surface that sends meltwater toward the garage is not a complete improvement.

Match the pavement to actual vehicle use

Passenger cars, loaded trailers and regular delivery vehicles put different demands on concrete. Share the expected use before a specification is agreed. Thickness and reinforcement belong to the project requirements; a single standard detail does not suit every property. Joint layout and edge support also affect how the driveway performs.

Plan the first winter, not only the first day

Freeze-thaw exposure, moisture and deicing practices affect exterior concrete. Curing and early protection matter before the surface sees vehicles or winter conditions. Discuss the selected finish’s care instructions and return-to-use requirements. Concrete that appears dry is not automatically ready for normal parking.

From first conversation to completion

How the work comes together.

  1. Review the approach

    Measure connections, vehicle use, drainage and the existing concrete condition.

  2. Remove and prepare

    Define removal limits, base work and access while the driveway is unavailable.

  3. Finish and protect

    Complete placement and joints, then follow the agreed curing and vehicle-access plan.

Before you approve the work

Look beyond driveway square footage.

Two driveways of the same size can have different support, traffic and drainage needs. Compare what is being rebuilt, not just the area being poured.

What makes a driveway vulnerable in winter?

Surface scaling is the loss of thin layers of concrete, rather than the entire slab sinking. Freeze–thaw exposure, mixture suitability, finishing and curing can contribute; deicing practices matter too. Ask how the proposed concrete and finish suit exterior exposure and what winter care is recommended. A sealer cannot make poor preparation or unsuitable concrete disappear, and scaling should not be confused with structural settlement.

Why does vehicle use change the scope?

A passenger-car driveway and a driveway regularly used by a loaded truck are not interchangeable design briefs. Identify regular vehicle types and turning or parking areas, including edge loading. The proposal should state the slab and support assumptions and any designed reinforcement. Adding thickness everywhere without understanding the ground or loads is not a complete design explanation; a low square-foot price can conceal very different assumptions.

When can normal access resume?

Concrete strength development and surface protection are different from simply waiting for the top to look dry. Establish a written access plan for pedestrians, personal vehicles and heavier deliveries. Weather and the project requirements affect that plan. If the garage is temporarily inaccessible, resolve parking and deliveries before removal starts rather than relying on a general promise that the driveway will be usable in a few days.

Before the project is handed over

Keep the approved layout and care instructions. Report changes such as developing height differences or persistent ponding rather than judging every crack by appearance alone.

Link to this estimate guide

Your investment

What shapes the estimate?

Length and width, removal depth, underlying conditions, garage elevations, drainage, access and finish selection affect driveway pricing. A site visit helps distinguish a straightforward replacement from a project requiring changes to the approach or surrounding grades.

What we can include
  • New driveways and driveway replacement
  • Garage approaches and connecting walkways
  • Removal, excavation and base preparation
  • Decorative, textured and colored finishes

A useful first conversation

Bring the project into focus.

Start with the property address and the work you have in mind. Helpful details include:

  • Approximate driveway dimensions and the vehicles it must accommodate
  • Photos of cracks, low spots, the garage threshold and street connection
  • Parking and access needs while the work takes place
Tell us about your project

We arrange a site visit and define the included work, responsibilities and project-specific warranty terms. Changes to scope, cost or timing are documented before changed work begins.

Before you begin

Questions about this work.

All project FAQs
Should I repair the driveway or replace it?

That depends on the extent and cause of the damage. Localized surface issues and widespread movement are different problems. We review condition, drainage and intended use before discussing repair, resurfacing or replacement.

Can the driveway be part of a new garage project?

Yes. Capitol can coordinate the driveway, approach, slab and complete garage construction within an agreed project. Planning them together helps establish elevations and access before separate pieces are built.

Your local construction team

Let’s look at your project.

Serving Albany, Saratoga, Schenectady and Rensselaer counties, plus Lake George and Gloversville. Contact us first; consultations are arranged at the project site.

Request a Free Estimate

Planning & care

Read before you build.

Technical reading behind this guidance

General planning references, not project specifications or evidence of a Capitol certification. Site conditions and the agreed design determine the work.