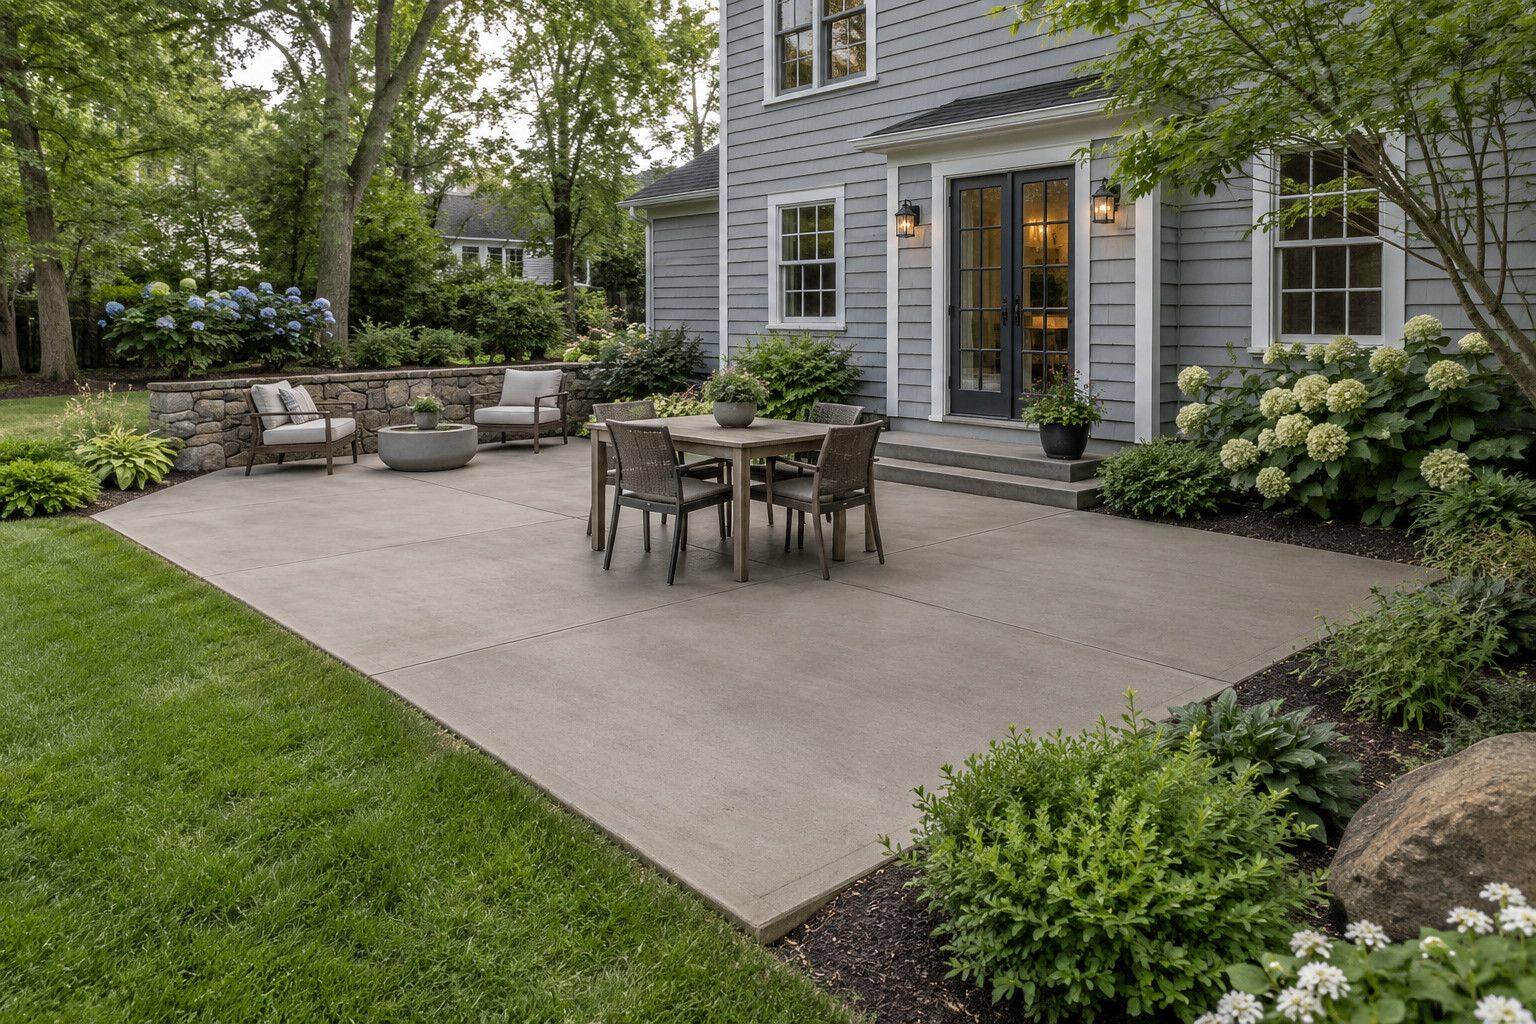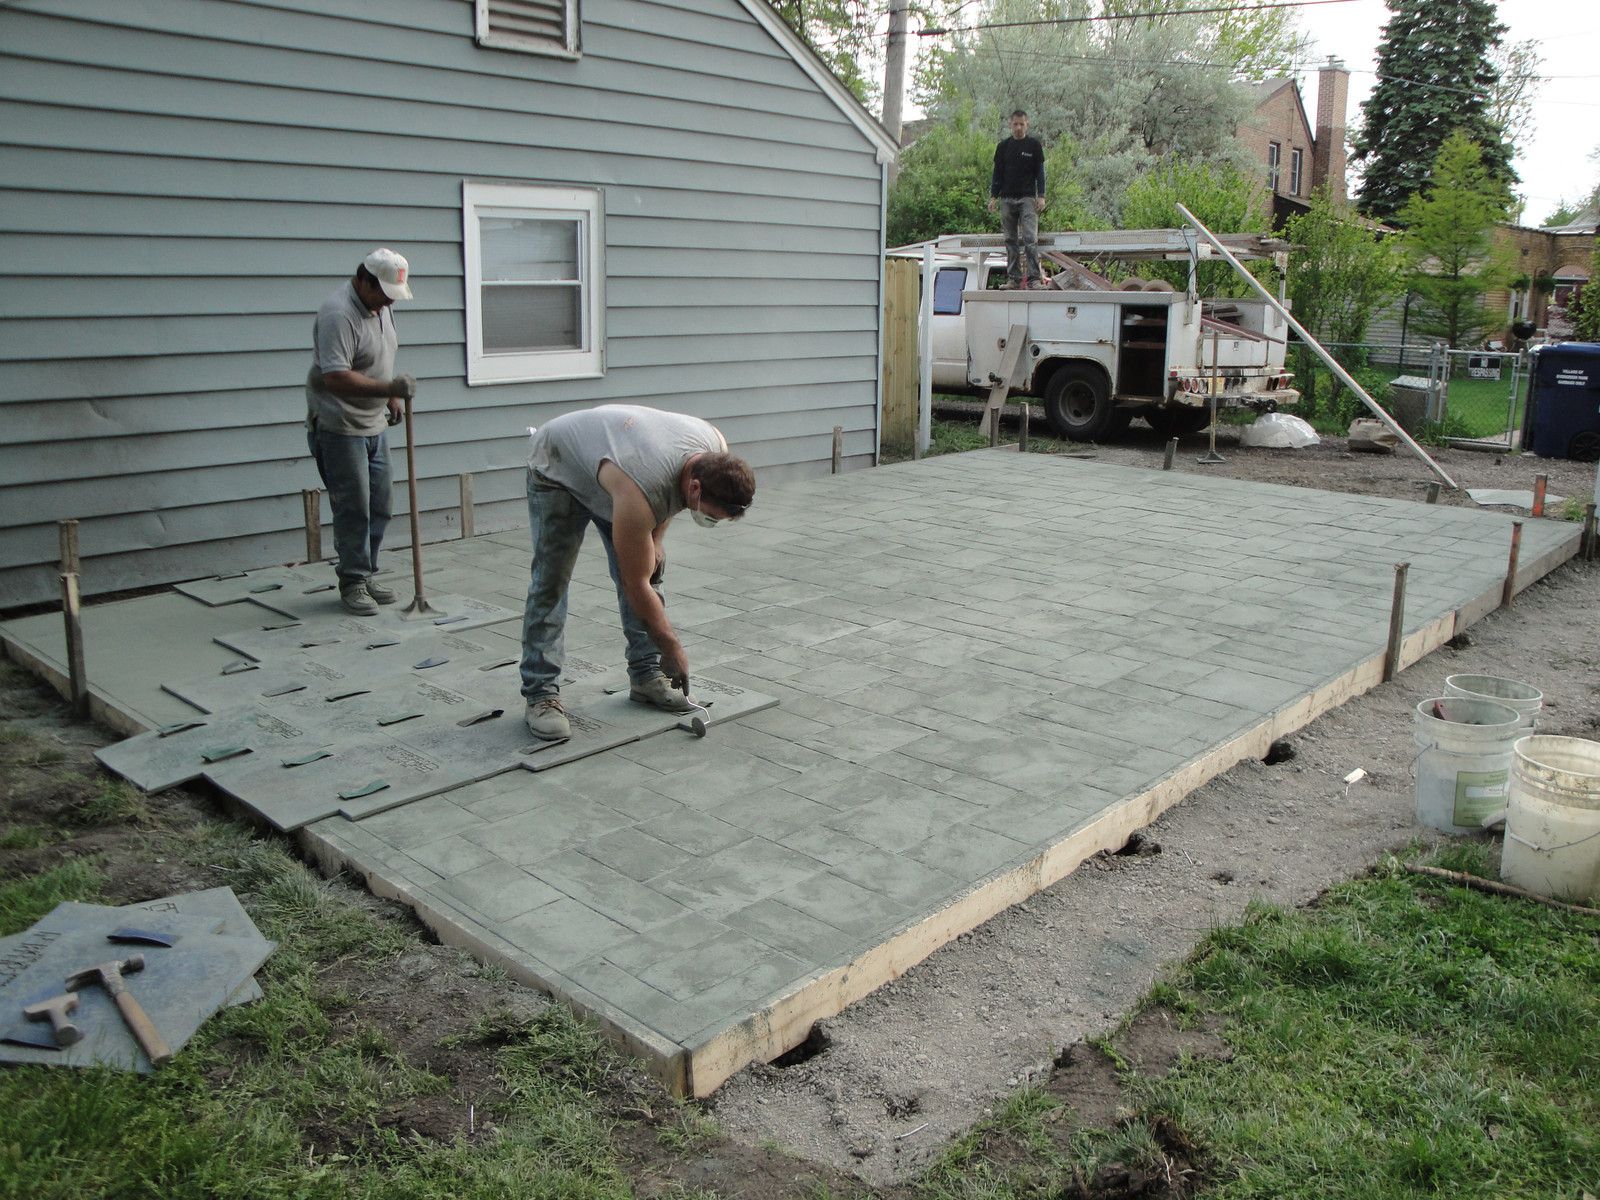
A stamped concrete patio project should begin with how you want to use the yard, the elevations around the house and the work needed beneath the finished surface. Pattern and color matter, but a useful proposal also covers excavation, drainage, steps, access and restoration. That is how you compare the cost of the complete project.
Capitol Concrete builds patios and complete outdoor spaces, with concrete flatwork as a specialty. For homeowners in Albany County and Saratoga County, the following decisions will help turn inspiration photographs into a scope a contractor can assess.
Plan the space around daily use
Start with a simple sketch showing the back door, proposed seating, grill, paths and lawn. Mark which doors swing outward, where a chair needs to pull away from a table and how guests will move through the space. A patio can look generous in an empty drawing and become cramped once furnished.
Separate essential work from future additions. If you are considering a pergola, outdoor kitchen, lighting or a hot tub, raise those plans before concrete is priced. Supports, utilities and concentrated loads need their own decisions. A patio specification should not be assumed to support every future structure or piece of equipment.
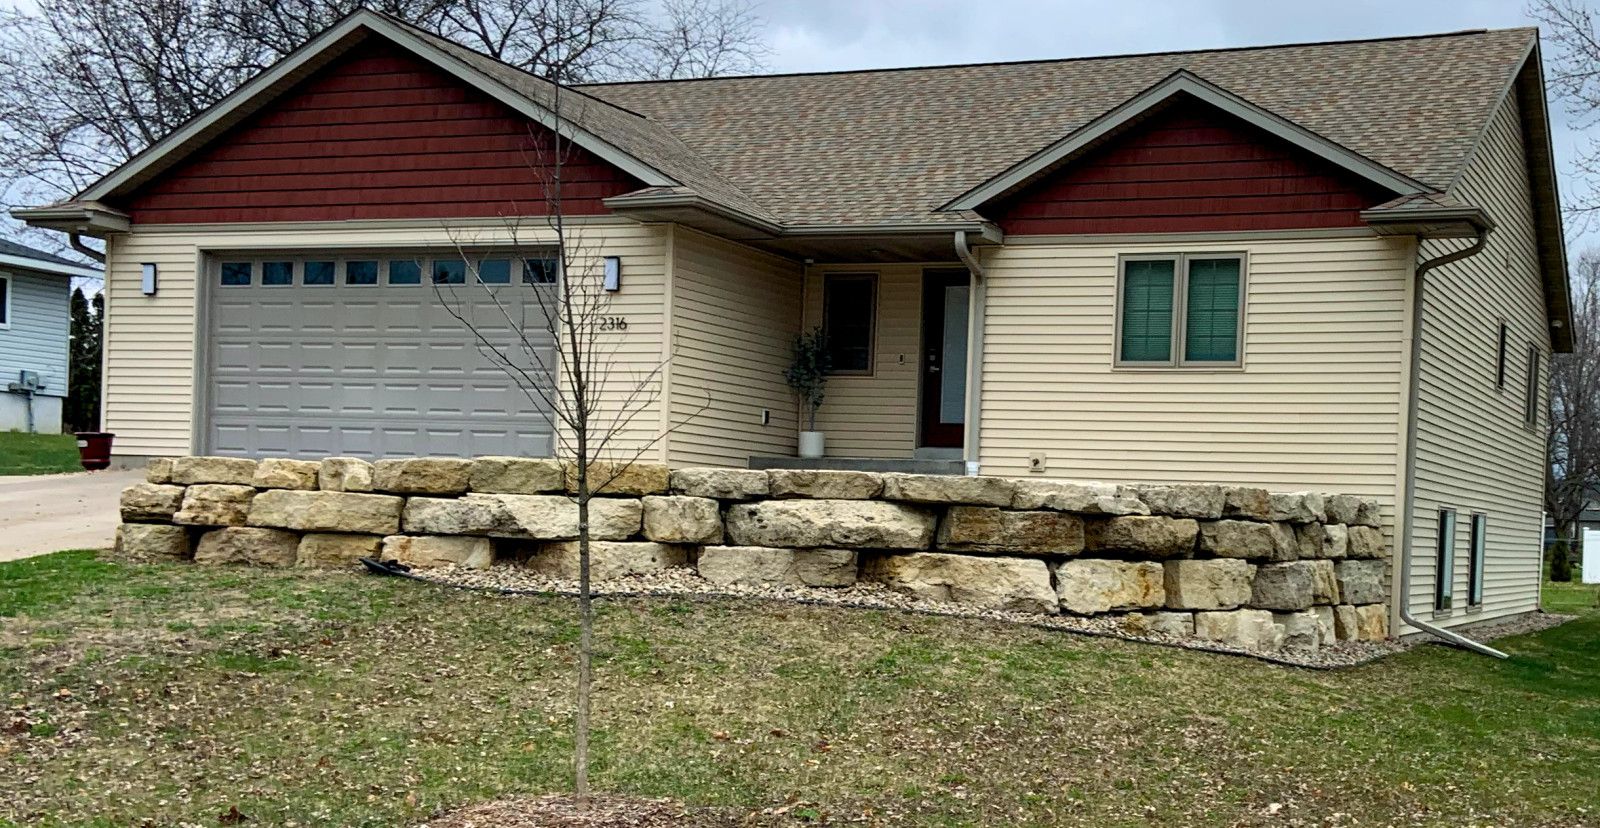
Where the yard changes elevation, discuss the relationship between the patio, steps, walls and planting. Include views from inside the home as well as the experience of sitting outside. A clear outline of the whole project helps avoid paying to disturb finished work later.
Choose the finish with samples and maintenance in mind
Bring a small selection of references, then identify what you like about each: the scale of the pattern, border, color or overall simplicity. Ask to review the proposed finish and color selection together. A photograph on a screen cannot settle every decision about texture, sheen and how the patio will relate to your siding or masonry.
Consider stamped concrete alongside a simpler textured finish. The useful comparison includes appearance, how the surface will be used when wet, cleaning and future care. If one area is for dining and another connects to a pool, they may need different treatment. Our patio material guide provides additional options to discuss.
Ask where joints will appear in the pattern. NRMCA explains that planned joints help manage where shrinkage-related cracking occurs; they do not eliminate all cracking. Include the joint layout in the appearance conversation before placement. See NRMCA’s guide to concrete joints.
Resolve drainage, access and weather planning
During the site visit, point out water that collects after rain, downspout outlets and existing steps or surfaces you want to retain. The finished elevations and drainage approach should be settled together. Replacing a patio without discussing an existing water problem leaves an important part of the project unresolved.
Access also affects the work. A narrow side yard, fence, mature planting or limited space for equipment can change how excavation, removal and concrete delivery are organized. Identify what may be temporarily removed and what must be protected. Agree who will restore disturbed lawn, edging and adjacent surfaces.
For exterior concrete exposed to wet freezing conditions, mix selection, finishing and curing all matter. NRMCA’s surface-scaling guidance explains why freeze–thaw exposure and deicing practices deserve attention. Ask for care instructions appropriate to the specified concrete and finish.
Build scheduling around the work and forecast, not only a planned party. The proposal should distinguish installation from the point when furniture, foot traffic and other uses are permitted. Agree how weather-related changes will be communicated.
What affects the cost of a stamped concrete patio?
Area is one part of the estimate. Two patios with the same dimensions can require different amounts of preparation and coordination. Ask for the assumptions behind the price, particularly when the existing ground or old patio conceals conditions that cannot yet be inspected.
- Removal and preparation: existing concrete, access for disposal, excavation and the required supporting materials.
- Shape and elevation: edges, curves, steps, adjoining doors and transitions to other surfaces.
- Finish: pattern, color, borders and the agreed sealing or finishing system.
- Water management: grading, drains and connections included in the scope.
- Complete outdoor work: walls, paths, structures, utilities and restoration coordinated with the patio.
If you need to adjust the budget, ask for clearly described alternates. A simpler border or revised layout can be compared openly; omitted drainage or restoration should not disappear inside an unexplained lower total.
A checklist for comparing patio proposals
- Does each proposal use the same layout and describe the existing work to be removed?
- Are preparation, drainage and elevation assumptions identified?
- Are the finish, color selection process, joints and steps clear?
- Who coordinates related trades, required approvals and inspections?
- Are access, protection, cleanup and restoration included or excluded?
- How are changes, payment stages, care instructions and any warranty terms documented?
Ask the local building department about requirements for your particular property and scope. A patio combined with steps, retaining work or a new structure may require different review from the surface alone. Establish responsibility before scheduling construction.
Common patio planning questions
Can the existing patio stay beneath the new work?
That needs an assessment of condition, elevations and the proposed system. Ask whether the proposal is for replacement or an overlay and why that approach suits the site. Do not compare those prices as though they describe identical work.
Can the patio connect to a new pool surround?
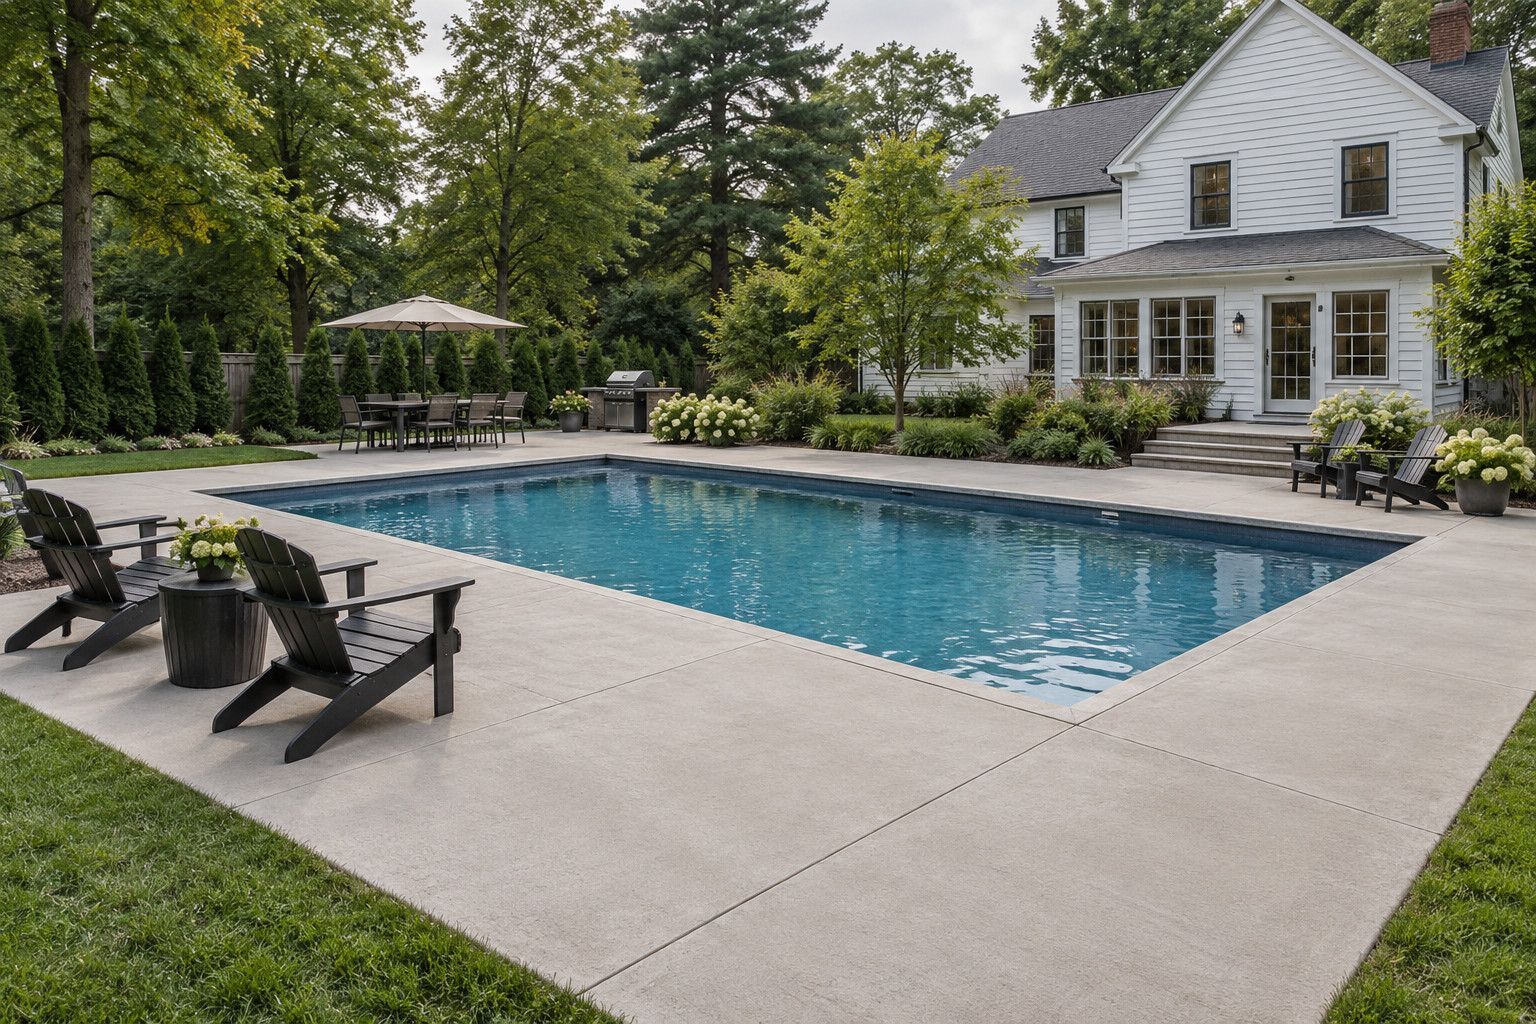
Yes, discuss them as one outdoor project so circulation, levels and finishes are coordinated. Our pool-deck planning guide explains the additional interfaces around the pool.
What should I have ready for an estimate?
Provide the address, approximate layout, photographs, preferred finish references and any plans for related work. Note your intended timing and whether the budget is for the patio alone or the full outdoor project.
Arrange a patio site visit
Call Capitol Concrete at (518) 690-6863 or visit our estimate page to begin a free consultation and arrange a site visit. We can discuss a defined patio scope or the broader outdoor project, then establish what belongs in the proposal.