
Garage and Barn Concrete Slabs: Prepare for a Complete Project Proposal
Prepare a garage or barn slab and foundation inquiry with the right building plans, loads, site details and scope questions for a useful proposal.
Residential · Capital Region, NY
Capitol Concrete builds concrete slabs and coordinates foundations for garages, barns and accessory buildings. We can provide the concrete package or include it in a complete building project.
Free consultation. No obligation.
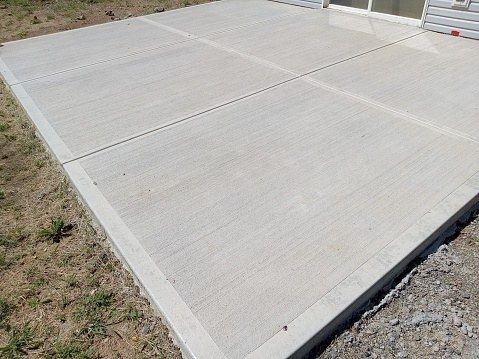
The building footprint is only the starting point. Door locations, posts, interior use and the foundation design affect the concrete work. Share the building supplier’s drawings or designer’s information before treating a generic slab estimate as a complete foundation proposal.
Vehicle lifts, heavy equipment, stored materials and planned utilities can change design requirements. We coordinate the concrete package with the specified use and participating professionals. We do not assume a universal slab thickness, reinforcement schedule or footing detail for every building.
Finished floor level, driveway approach and water outside the doors need to be considered together. Excavation access and the sequence of building and concrete work also affect the proposal. If you want Capitol to handle the complete garage or barn, tell us before the concrete package is separated from the rest of the build.
Pricing the complete scope
Building dimensions, foundation design, preparation, access, reinforcement requirements, floor finish and utility interfaces drive the price. Include equipment and future use in the initial brief; changing these after the slab is planned can require substantial revisions.
Start with the property address and a description of the work. These details help us prepare for a useful conversation:
We discuss the scope and arrange a site visit. Your proposal identifies the included work, responsibilities and project-specific warranty terms. Changes to scope, cost or timing are documented before the changed work begins.
Tell us about your projectYes. Capitol undertakes complete garages and barns as well as concrete packages. The proposal identifies the building work, sitework, participating trades and design responsibilities.
We can discuss the project and identify what information is missing. A defined construction price requires enough detail about the foundation, loads, site and building interfaces to establish the actual scope.
Your local construction team
Serving Albany, Saratoga, Schenectady and Rensselaer counties, plus Lake George and Gloversville. Contact us first; consultations are arranged at the project site.
Planning & care
Prepare a garage or barn slab and foundation inquiry with the right building plans, loads, site details and scope questions for a useful proposal.
Materials, ground conditions, drainage and professional coordination to discuss when planning an Upstate New York foundation.