Commercial · Capital Region, NY

Concrete parking lots, curbs & site paving.

Concrete parking lots, curbs and entrance connections for operating commercial properties and new sites. We plan replacement around vehicle loads, drainage and the routes your customers and deliveries need.

Free consultation. No obligation.

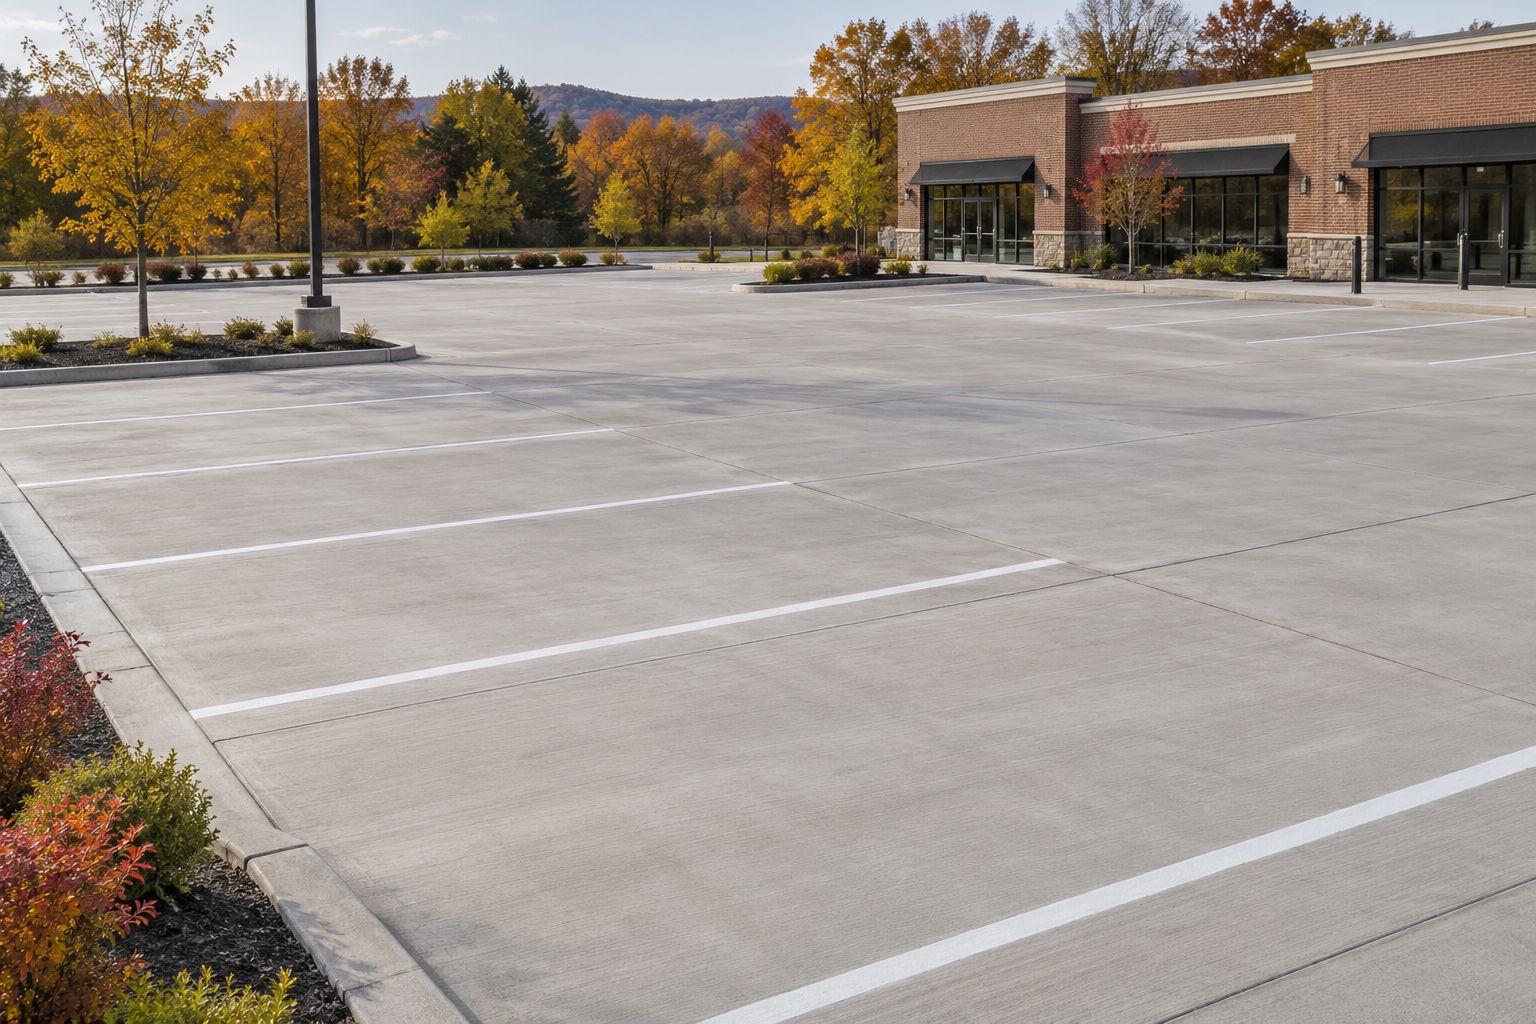
Concrete parking lot with painted stalls, saw-cut joints and curbs beside a brick retail building
Capitol ConcreteInsured & bondedLocally owned
On this page

Define the work

Separate the lot by how it works.

Customer parking

Parking bays, access aisles and pedestrian connections need coordinated levels. Localized panel replacement should be reviewed against the surrounding lot so an isolated repair does not leave a drainage or access problem.

What to consider — Customer parking

Mark entrances and routes that must stay available during construction.

Heavy-use routes

Delivery drives, turning areas and waste-collection routes may carry different loads from passenger parking. They should be identified in the pavement design and bid scope.

What to consider — Heavy-use routes

Supply vehicle types and routes, including occasional heavy service traffic.

Curbs and drainage

Curbs, gutters, inlets and adjacent walks define how the lot drains and how people cross it. Their condition can change the extent of replacement.

What to consider — Curbs and drainage

Identify whether drainage structures, striping and signage are included or assigned separately.

Map distress before setting removal limits

Mark broken panels, settled areas, ponding and damaged curbs on a site plan. Distress concentrated along a delivery route may need a different response from isolated damage in a parking bay. Establish the condition of the underlying support and surrounding grades before choosing partial replacement or a larger reconstruction.

Build a phasing plan around the business

The usable lot changes during demolition, preparation, placement and curing. Show customer entry, employee parking, loading and emergency access on the same plan. A phase that works for cars may block waste collection. Agree on temporary arrangements and the release of each area before assuming the business can operate normally throughout.

Connect the concrete to the entrance

Parking access aisles, curb transitions and the route to the door are a connected system. Include accessible-route design where applicable, along with the elevations of existing pavement and drainage structures. The site-concrete package should not finish at an arbitrary line that leaves an unresolved trip or ponding point.

From first conversation to completion

How the work comes together.

  1. Survey the working lot

    Document vehicle routes, existing distress and the drainage connections.

  2. Agree on phases

    Set removal limits and temporary customer, staff and delivery arrangements.

  3. Release completed areas

    Coordinate protection, readiness for traffic and any separate striping or signage work.

Working with Capitol

In our customers’ words.

A customer’s experience with our team.

Excavation
Review excerpt:

“They hit every deadline and kept the project moving smoothly.”

Tim ReinerGeneral Contractor
Read full reviewClose full review from Tim Reiner

“We brought them on for a large-scale excavation project, and they exceeded expectations. Their team was efficient, safety-conscious, and worked seamlessly with our crew. They hit every deadline and kept the project moving smoothly. Communication was clear from start to finish, and the quality of work was spot on. Definitely a reliable partner for future projects.”

Before you approve the work

Compare pavement proposals on equal terms.

The useful comparison is what the property can support and how it will operate through construction—not just the total concrete area.

Why does the reason for pavement failure matter?

A damaged panel may be an isolated defect, or it may sit over a persistent support or drainage problem. Replacing its visible footprint without investigating the cause can reproduce the same failure. A proposed repair should explain the removal boundary and what is known about the supporting material. Ask how discoveries after demolition are handled, especially along heavy delivery routes and at drainage structures.

What makes two bids genuinely comparable?

Compare pavement design assumptions, demolition and disposal, base work, curbs, inlets, accessible connections and restoration. Then compare operational assumptions: a single open work area is different from repeated small phases around an occupied business. Clarify whether striping, signs and temporary access are included or supplied by others. A cheaper total can reflect omitted work or a different disruption allowance rather than a more efficient solution.

What should reopening and acceptance cover?

Agree how each area will be released to the intended traffic, rather than treating pedestrian access and a delivery truck as the same milestone. At completion, review the transitions, drainage and connection to the entrance against the approved plan. Where accessibility requirements apply, the route includes more than the parking space itself. Keep outstanding work and operational restrictions visible until the relevant party has accepted them.

Before the project is handed over

Give the property manager the phasing and reopening instructions. Later heavy deliveries should follow the approved pavement use, not simply whichever route looks most convenient.

Link to this estimate guide

Your investment

What shapes the estimate?

Area, demolition, disposal, underlying conditions, vehicle loads, drainage work, curbing and phasing affect the estimate. A fully vacant site and an operating retail property can require very different work sequences. Send plans and operational constraints together.

What we can include
  • Concrete parking lots and access drives
  • Curb and gutter construction
  • Sidewalk and entrance connections
  • Removal, preparation and drainage interfaces

A useful first conversation

Bring the project into focus.

Start with the property address and the work you have in mind. Helpful details include:

  • Site plan and photos of damaged areas or standing water
  • Vehicle types, delivery routes and operating hours
  • Bid date, phasing requirements and related property improvements
Tell us about your project

We arrange a site visit and define the included work, responsibilities and project-specific warranty terms. Changes to scope, cost or timing are documented before changed work begins.

Before you begin

Questions about this work.

All project FAQs
Can parking lot replacement be phased?

We can discuss phasing around available access and operating needs. Feasibility depends on the layout, construction scope and concrete return-to-use requirements; uninterrupted use of every area should not be assumed.

Is this service for asphalt paving too?

This page covers concrete parking areas and site concrete. If your property combines asphalt and concrete, include both in the inquiry so the paving and coordination responsibilities can be defined.

Your local construction team

Let’s look at your project.

Serving Albany, Saratoga, Schenectady and Rensselaer counties, plus Lake George and Gloversville. Contact us first; consultations are arranged at the project site.

Request a Free Estimate

Planning & care

Read before you build.

Technical reading behind this guidance

General planning references, not project specifications or evidence of a Capitol certification. Site conditions and the agreed design determine the work.