
Foundations That Weather the Conditions In Upstate NY
Materials, ground conditions, drainage and professional coordination to discuss when planning an Upstate New York foundation.
Commercial · Capital Region, NY
Capitol Concrete provides foundation and slab packages for residential buildings, retail properties, warehouses and industrial projects. We work with owners and general contractors on defined concrete scopes or complete construction projects.
Free consultation. No obligation.
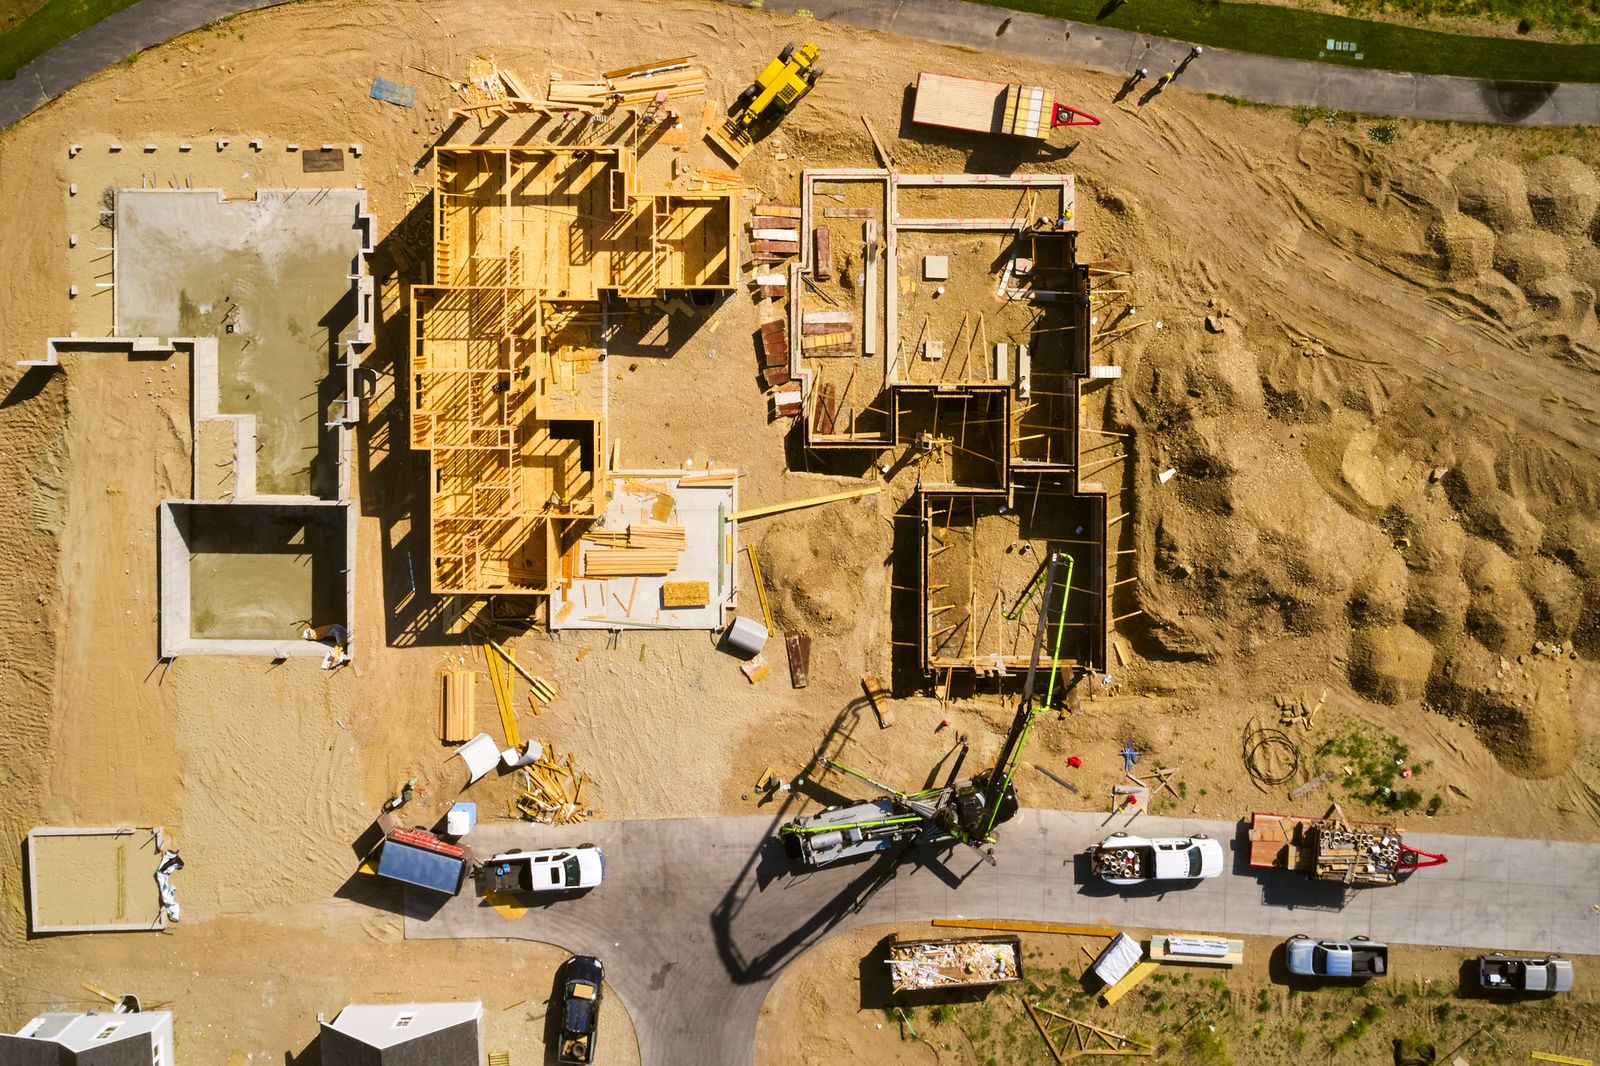
Foundation dimensions, elevations, loads, reinforcement and embedded items need to come from the project requirements. Send the current structural and site drawings, specifications and revisions. We identify the concrete package and its interfaces so the bid does not depend on assumptions about work assigned to other trades.
Access, subgrade preparation, inspections, utility penetrations and the building sequence affect foundation work. The proposal should identify responsibility for each interface and the information needed before placement. Unsuitable conditions uncovered during excavation need review rather than an improvised change to the design.
Check whether proposals include excavation, disposal, formwork, reinforcement, concrete placement, finishing and specified curing or protection. Clarify exclusions, testing responsibilities, alternates and schedule requirements. Written changes help keep later revisions to the plans visible to everyone involved.
Pricing the complete scope
The structural design, volume, site access, excavation conditions, reinforcement, placement logistics and required finish affect pricing. A new warehouse slab, a residential addition and a garage foundation are different packages even when their footprint appears similar.
Start with the property address and a description of the work. These details help us prepare for a useful conversation:
We discuss the scope and arrange a site visit. Your proposal identifies the included work, responsibilities and project-specific warranty terms. Changes to scope, cost or timing are documented before the changed work begins.
Tell us about your projectYes. We can provide a defined foundation or concrete package. Include the current documents, bid deadline and scope boundaries so inclusions, exclusions and interfaces can be reviewed.
Design, engineering and permit responsibilities are established during planning. Concrete construction does not automatically include structural design. Tell us the project stage and what documents are already available.
Your local construction team
Serving Albany, Saratoga, Schenectady and Rensselaer counties, plus Lake George and Gloversville. Contact us first; consultations are arranged at the project site.
Planning & care
Materials, ground conditions, drainage and professional coordination to discuss when planning an Upstate New York foundation.
Prepare a garage or barn slab and foundation inquiry with the right building plans, loads, site details and scope questions for a useful proposal.