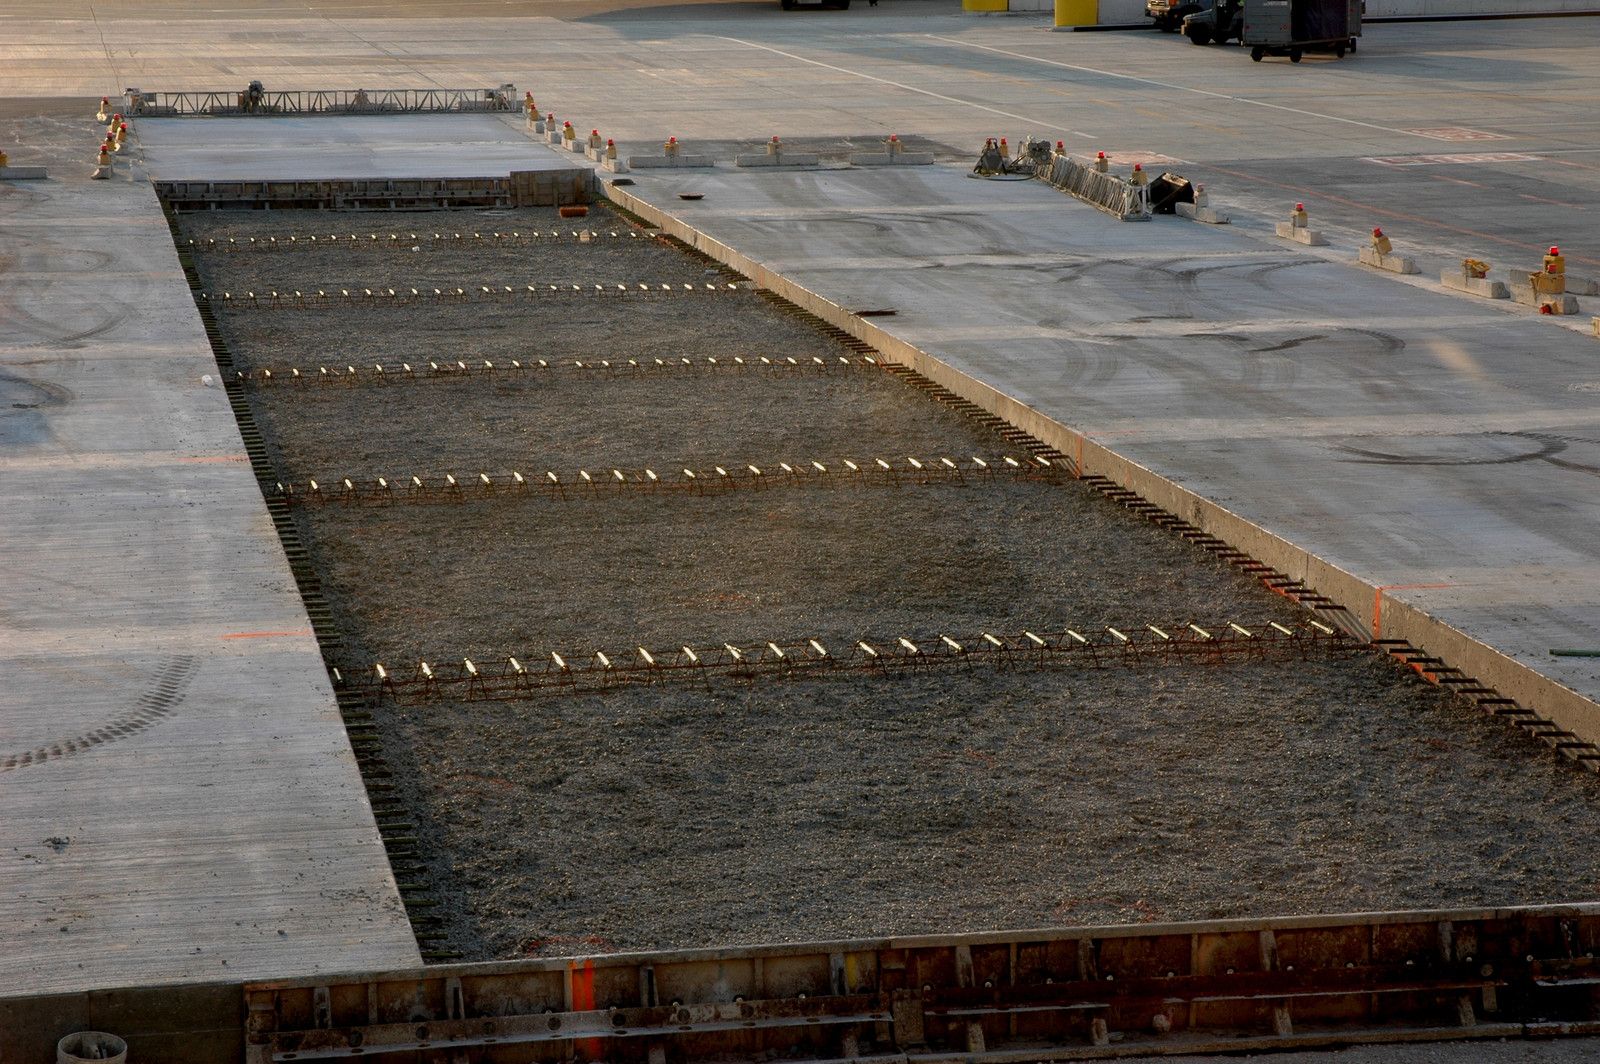
Replacing a commercial concrete parking lot involves more than removing worn pavement and pouring the same layout again. The project needs to account for drainage, vehicle loads, accessible parking, customer routes, deliveries and the business activity that will continue around construction. Those requirements should shape the scope before bids are compared.
Capitol Concrete works with general contractors, owners and facilities teams on commercial parking areas and site concrete in the Capital Region. A project may cover a complete replacement or a defined package within a larger property improvement. Start by identifying the replacement limits and the operational constraints.
Establish why the lot is being replaced
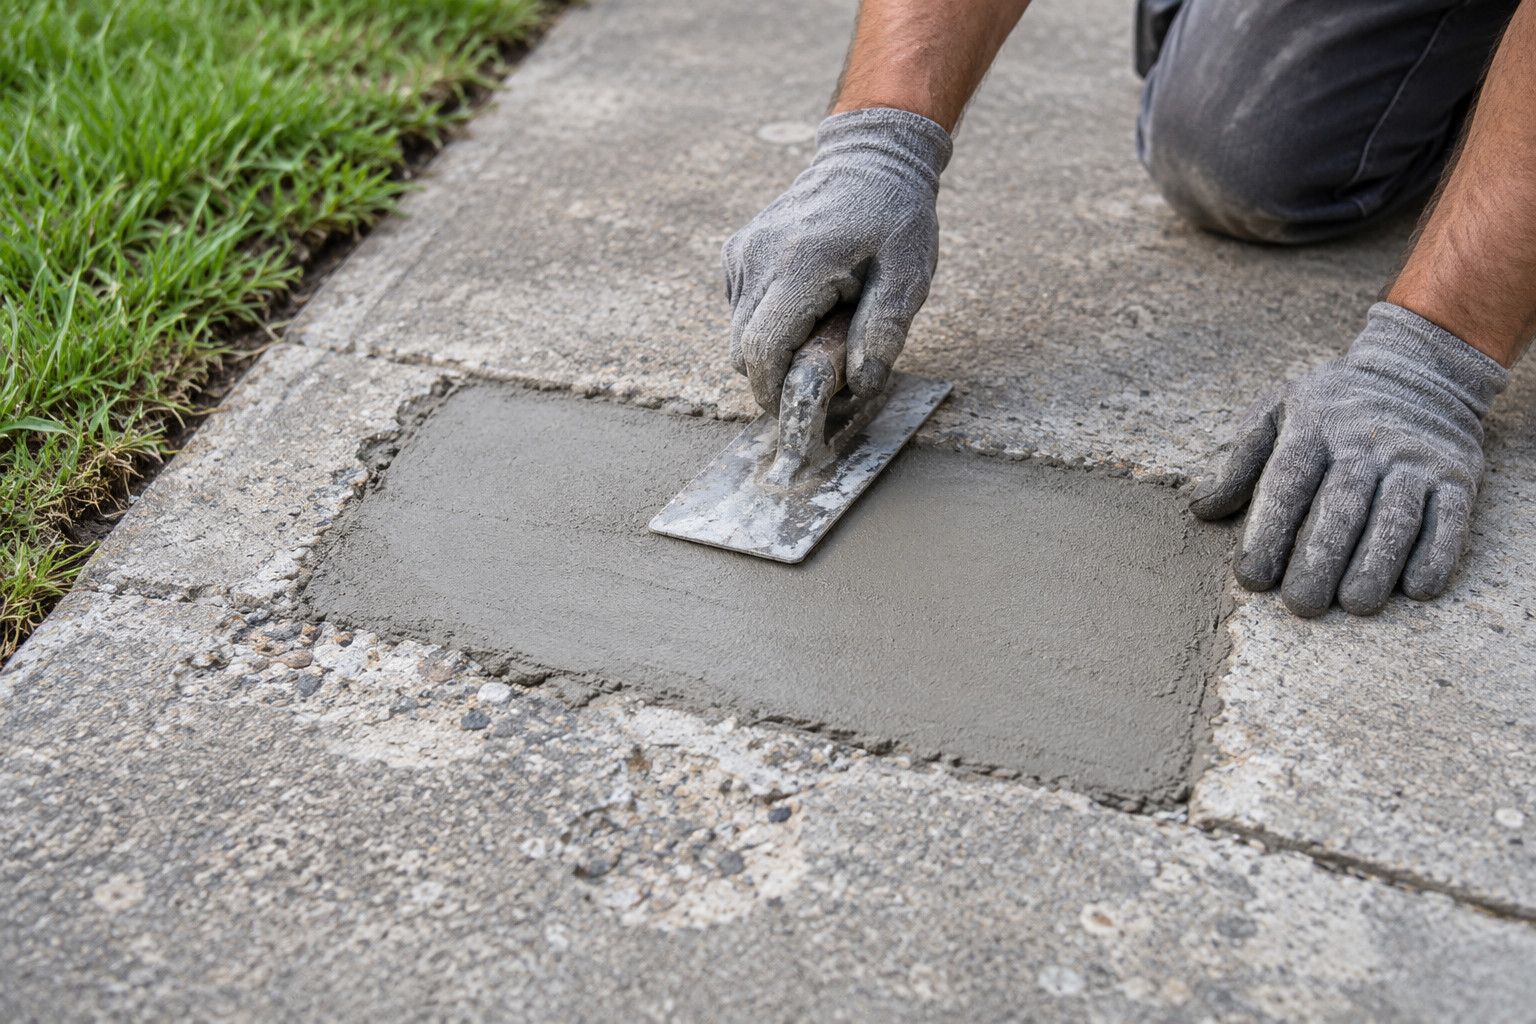
Document the problems driving the project: damaged surfaces, repeated repairs, standing water, difficult circulation or a changed use of the property. Provide photographs, prior repair information and available site plans. These records help the team focus the assessment rather than simply reproduce an existing layout.
Ask the designer and contractor to distinguish surface condition from potential underlying issues that need investigation. Visible cracking alone does not establish the cause or the appropriate remedy. Where the extent of preparation is uncertain, agree how investigation and any resulting scope changes will be handled.
Define whether the project includes the full lot, selected areas or related features such as walks, curbs and service drives. If different pavement materials meet, identify the transition details. A comparison between partial repair and complete replacement is useful only when the boundaries and objectives are clear.
Coordinate plans, loads and daily operations
Share vehicle types and traffic patterns, including delivery trucks, refuse collection and any loading activity. The design team needs to know where these vehicles travel and stop. A passenger parking area and a service zone should not be assumed to have identical requirements.
Provide the current grading, drainage and utility information available for the property. Record low spots and drainage complaints, but let the project assessment establish the solution. Proposed elevations need to coordinate with entrances, existing structures, drains and adjacent paving.
Identify snow-storage areas and seasonal operating needs during the site review. Also flag planned equipment, signs or future development that could affect the layout. The replacement is an opportunity to coordinate known work before a finished surface has to be disturbed again.
Review accessible parking and pedestrian connections
Bring accessibility into the design stage. The U.S. Access Board explains that parking alterations can trigger accessible-parking requirements and that accessible spaces connect to an accessible route. Layout, grades, access aisles and entrance connections need coordinated review; repainting symbols after placement cannot resolve every issue. See the official ADA parking guide.
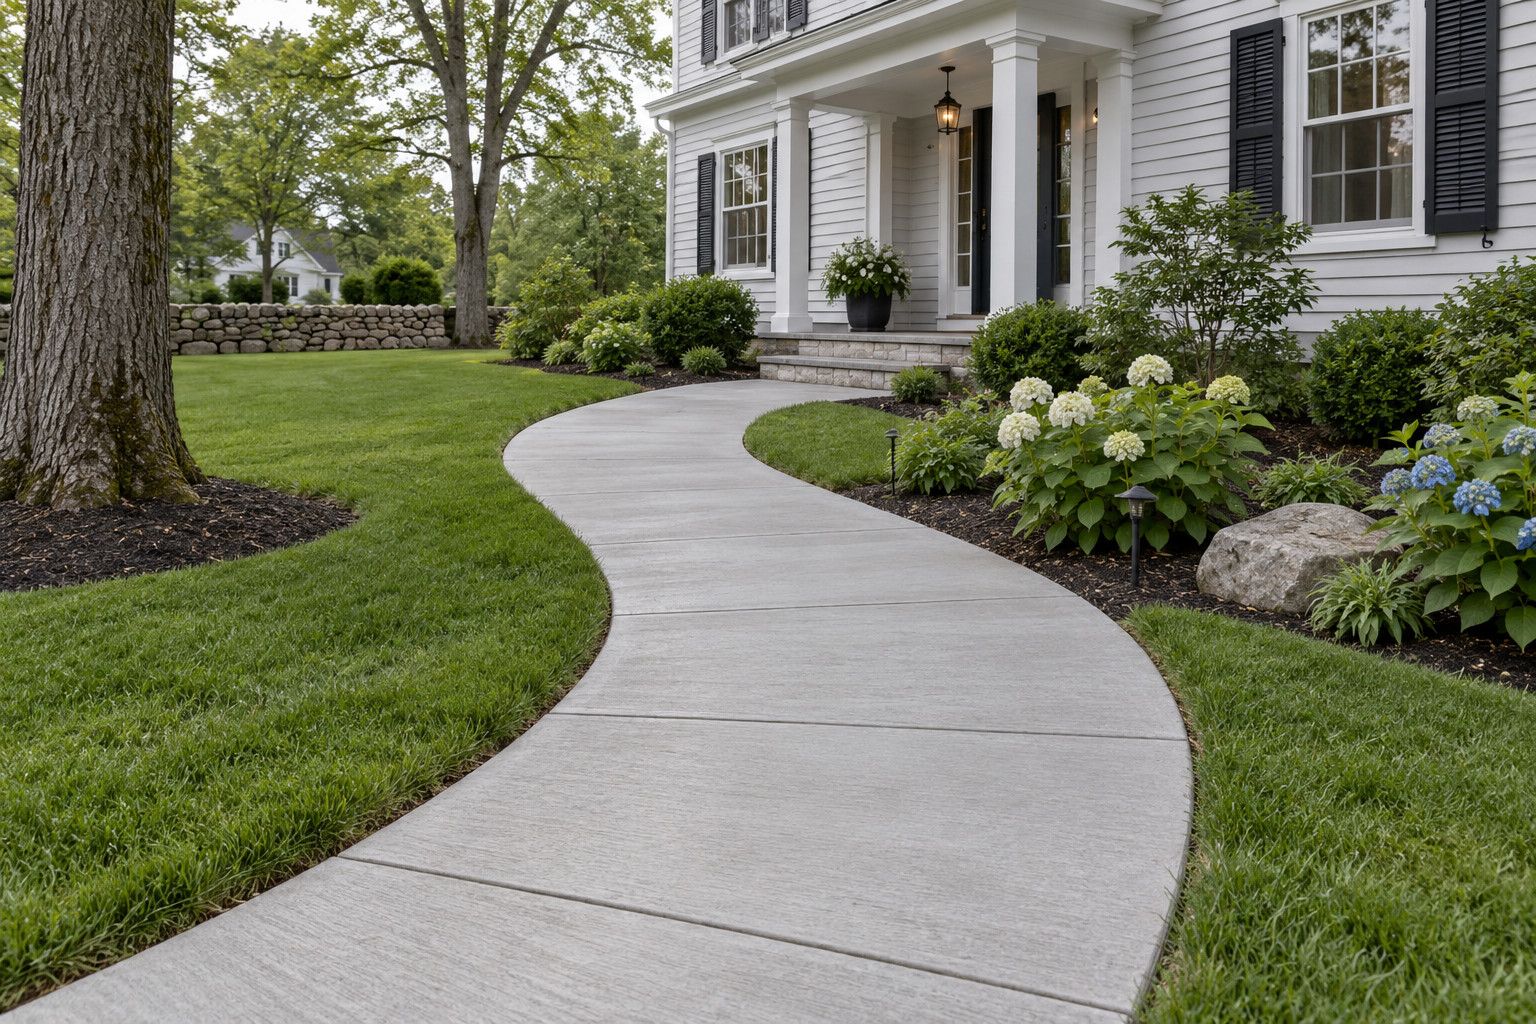
Ask the responsible design team to identify applicable requirements and put the details into the plans. Include signs, curb transitions, walks and any interfaces outside the immediate replacement boundary. Confirm which contractor supplies and installs each element so that the finished project does not depend on an omitted item.
During construction, owners and the project team also need an agreed approach to customer and employee access. Temporary arrangements should be considered as part of phasing, with decisions documented before work begins.
Plan phasing around the operating property
List the routes that matter: customer arrival, employee parking, deliveries, refuse collection and access needed by tenants or adjoining properties. Identify busy periods, fixed delivery windows and any closure the business can realistically accommodate.
Then compare the options. A full closure may simplify some construction activities, while staged replacement may help preserve selected access. Phasing also creates more interfaces to coordinate. Ask the proposal to show the agreed stages, working boundaries and responsibilities for communicating changes.
Concrete placement and reopening are separate milestones. Curing controls moisture and temperature while the concrete develops its intended properties, as described in NRMCA’s curing guidance. Agree the project’s release requirements for pedestrians, passenger vehicles and heavier traffic instead of assuming they can all return together.
What drives replacement cost?
For a meaningful budget, define both the physical work and the conditions under which it must be delivered. Request the same base scope from each bidder and identify alternates separately.
- Removal: replacement area, existing pavement, disposal and protection of retained features.
- Preparation: excavation, support conditions and the handling of unexpected conditions.
- Concrete design: specified sections, materials, reinforcement and joint details.
- Drainage and connections: structures, grades, curbs, walks and interfaces with other pavement.
- Operating restrictions: phasing, limited work windows and controlled access.
- Completion items: markings, signs, restoration and work assigned to other contractors.
Ask how assumptions and exclusions affect the price. A proposal that omits drainage structures or striping may appear less expensive while leaving substantial work for the owner to procure separately.
Prepare the parking-lot bid package
- Provide the address, owner or GC contact, bid deadline and current drawing revisions.
- Mark removal limits, retained areas and any requested alternates.
- Include vehicle use, operating hours and the access that must be considered.
- Identify the designer, approval responsibilities and available site reports.
- Request clear phasing, payment, change-management and closeout terms.
- Define inspection, testing and reopening responsibilities in the project documents.
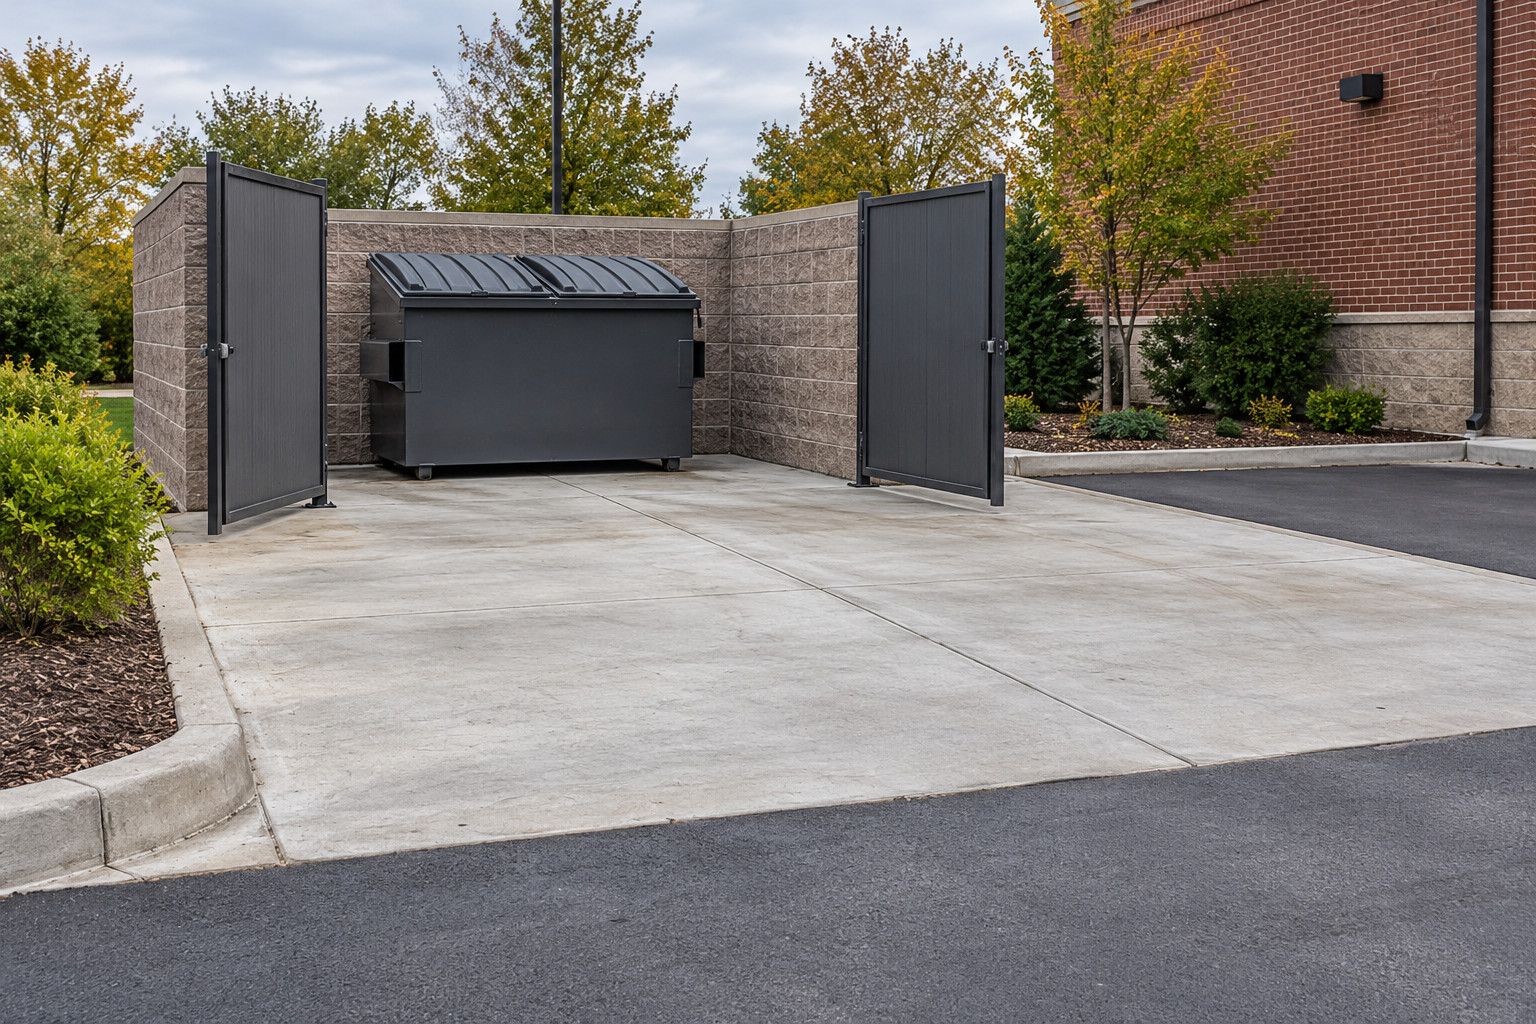
Where the replacement includes waste collection or a drive-through lane, use the separate dumpster-pad and drive-through scope checklist to capture those operational details.
Common parking replacement questions
Can the property remain open during replacement?
That depends on the site and required work. Share the operating constraints early so the team can assess a practical phasing proposal. Continuous access to every existing route should not be assumed.
Can we keep the existing parking layout?
It can be reviewed as a starting point. Drainage, current use and applicable accessibility requirements may affect the final plan. Resolve those decisions before the construction scope is finalized.
Should we request a repair price as well?
If the assessment supports a meaningful alternative, ask for it with clear limits and objectives. A small repair package and a complete replacement should be evaluated as different scopes, with their respective ongoing needs understood.
Request a commercial site review
Call (518) 690-6863 or send project details using the contact information on our estimate page. GCs can review our bid-invitation requirements. Include the plans, deadline and operating constraints so Capitol can discuss the site review and the concrete package you need priced.