Dumpster pads and drive-through lanes occupy a small part of many commercial sites, but they connect to daily operations, vehicle movement, equipment and pedestrian routes. A useful concrete bid needs to define those interfaces along with the pavement itself. Missing details often surface when separate trades arrive to install gates, equipment or adjoining work.
Capitol Concrete provides dumpster pads and service-area concrete, drive-through lanes and approaches, and broader commercial site packages. This checklist is intended for GCs, commercial owners and facilities teams preparing projects in the Capital Region.
Set the pad, lane and adjoining-work limits
Mark the work limits on the current site plan. Identify the pad or lane, connecting approaches, curbs, walks, islands and any adjoining pavement transitions. State whether demolition, excavation and restoration are included in the concrete package or assigned elsewhere.
Separate new construction from replacement work. For an operating property, describe existing equipment, gates and services that must remain in use or be temporarily relocated. For a new site, identify the other packages that must be complete before concrete can proceed.
List drawing revisions and issued details together. A site plan, equipment layout and architectural enclosure drawing can each contain information affecting the concrete. Conflicts should be raised before pricing is treated as final.
Dumpster pads: review collection as well as storage
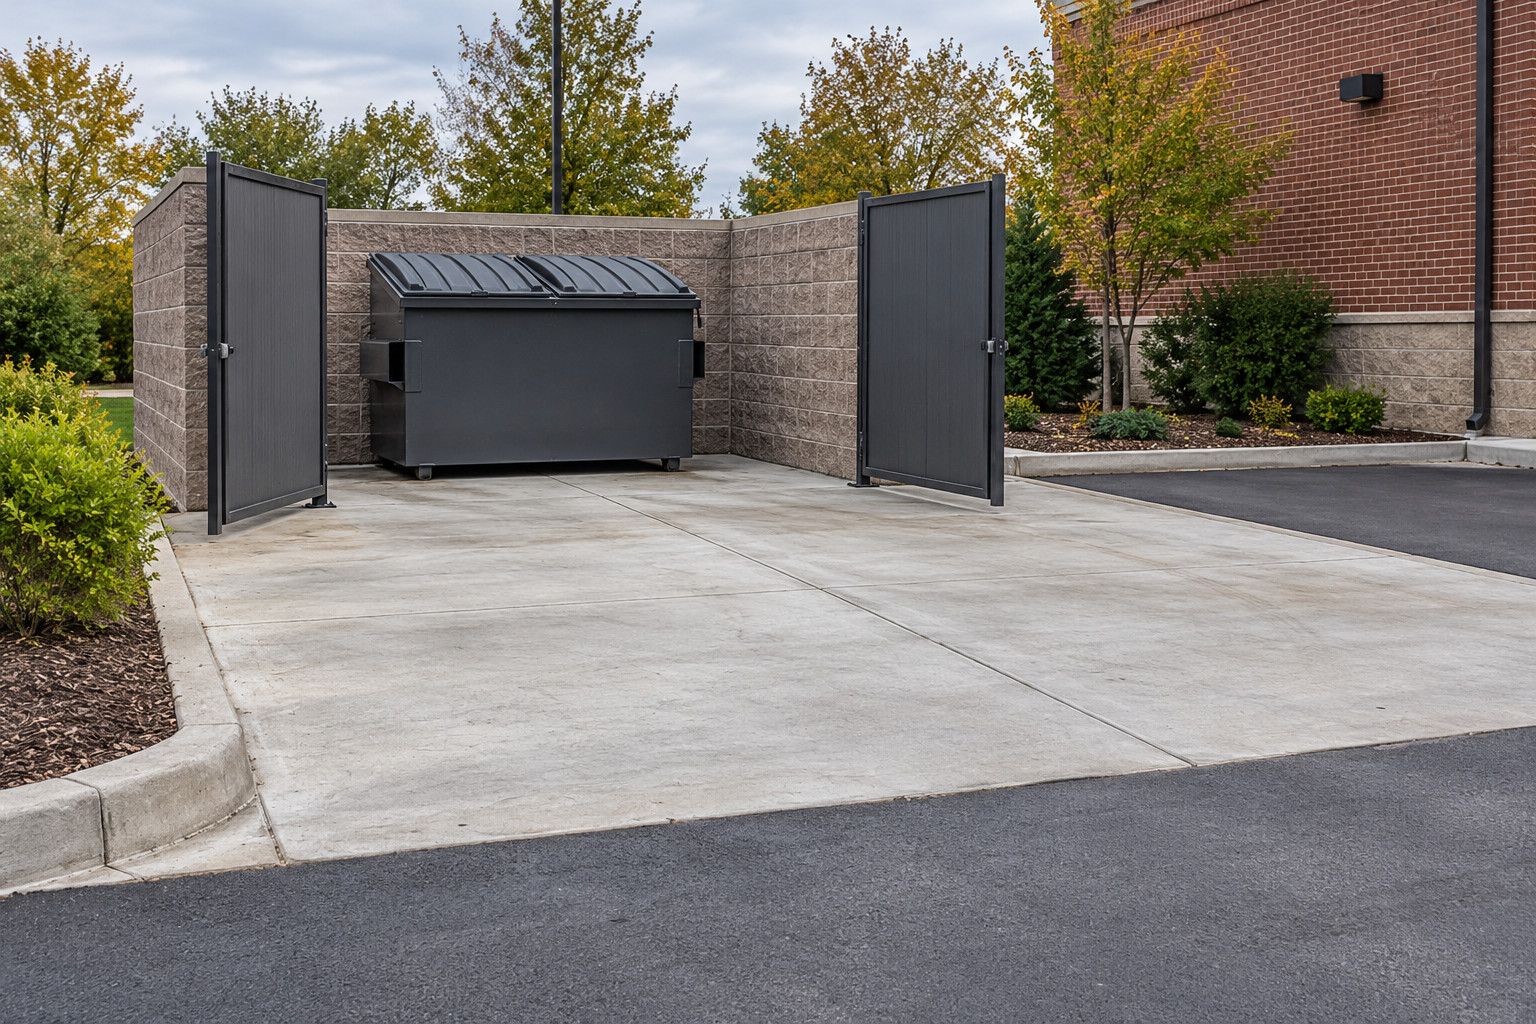
Obtain the waste provider’s container and collection requirements. Confirm the intended container, collection method and the route used by the service vehicle. Show where the vehicle approaches, stops and leaves, rather than drawing only the footprint of the stored dumpster.
Give that operating information to the responsible designer so the pavement and supporting construction can be specified for the intended loading. Pad dimensions, thickness and reinforcement should follow the project design; they cannot be established reliably from the container size alone.
Coordinate the enclosure at the same time. Identify gate swings, posts, walls, protective elements and any anchoring details. Confirm which components have separate foundations and which details require coordination with the concrete placement. A gate that opens across another work area needs to appear in the operating plan.
Discuss drainage and routine cleaning with the owner and design team. Identify the proposed water-management details and any required connections. Do not leave the destination of runoff to an informal decision made during placement.
Drive-through lanes: coordinate the whole customer route
Trace the lane from entrance to exit. Include queuing areas, turning movements, order points, service windows and the connection back to the parking lot. Share operational requirements from the tenant, franchise or equipment supplier where applicable.
Identify menu boards, bollards, canopies, signs and other equipment that require foundations, anchors or service connections. Coordinate sleeves, conduits and embedded items with the responsible trades before placement. Confirm who supplies templates and who verifies the final locations.
Review the relationship between vehicles and people walking to the building. The design should address crossings and accessible routes wherever they apply. The U.S. Access Board’s floor and ground surface guidance identifies firmness, stability and slip resistance as accessibility considerations; the complete route also requires project-specific review.
If the lane is part of a larger replacement, coordinate it with the parking-lot phasing plan. Treating the lane as an isolated pour can leave an unresolved connection at either end.
Resolve site details before placement
At the preconstruction review, confirm elevations, drainage details, pavement transitions and construction boundaries against the latest plans. Identify who verifies the supporting surface and any concealed work before placement. Provide a clear route for resolving field questions without relying on assumptions between trades.
Review the specified joints as part of that coordination. Their locations affect how the work is divided and where concrete meets structures or other placements. Keep equipment locations and intended joints consistent with the approved details.
For Capital Region exterior work, discuss freeze–thaw exposure, water and winter care when reviewing the specified concrete. NRMCA’s surface-scaling guidance connects durability to the mix, placement, curing and exposure. The project specification and maintenance instructions should address the actual application.
Cost drivers and alternates to make explicit
These projects should be priced as coordinated scopes. A small area does not necessarily mean a simple installation, particularly when an active site or multiple equipment interfaces are involved.
- Existing work: sawcutting, removal, disposal and temporary relocation of items in the work zone.
- Preparation: excavation, access, supporting materials and documented unforeseen conditions.
- Specified construction: concrete sections, reinforcement, joints and finish requirements.
- Interfaces: drainage structures, curbs, posts, equipment bases and adjacent pavement.
- Working conditions: staging, restricted hours, multiple visits and maintaining agreed access.
- Completion: markings, equipment reinstatement, restoration and handover requirements.
State alternates separately and explain what each changes. A revised work boundary is different from a change to a designer’s loading requirements. Include the right decision-maker before adjusting either.
Prepare the site-concrete bid checklist
- Issue the current site, structural and equipment information with a clear bid deadline.
- Confirm vehicle types, collection arrangements and tenant operating requirements.
- Assign demolition, excavation, concrete, drainage and equipment responsibilities.
- Resolve anchors, sleeves, post foundations and other items before placement.
- Agree the work stages, temporary arrangements and communication contacts.
- Document testing or inspection requirements and who authorizes return to service.
- Include care instructions, record information and any contract warranty terms at closeout.
Return-to-service planning should distinguish concrete completion from permission to load it. The required timing depends on the specified work and project conditions. Arrange temporary waste collection or lane closures around those requirements rather than assuming a fixed reopening interval.
Common scope questions
Can a contractor price the pad from dimensions alone?
Dimensions can support an initial conversation, but a complete proposal needs loading, design and site information. Ask which assumptions remain open before relying on the number for procurement.
Can related curbs and walks be included?
Yes. Identify the connected work you want included so the concrete package can address the site as a whole. Capitol also discusses excavation and wider construction scopes.
Can replacement work be planned around an operating business?
Share the required operations and restrictions early. The team can then assess staging and access arrangements; the final plan must account for the actual site and construction requirements.
Send your site-concrete scope
Call (518) 690-6863 or review our bid-invitation information. Send the address, current plans, bid deadline and scope through the contact details on our estimate page. We can discuss the package boundaries and arrange the site review needed to prepare a useful proposal.