Water coming up through a basement floor calls for an assessment of both the water source and its route into the building. Groundwater pressure is one possibility; concentrated runoff, a failed drain, plumbing leakage or a sewer backup can require different work. A wet floor alone does not prove that the regional water table is high.
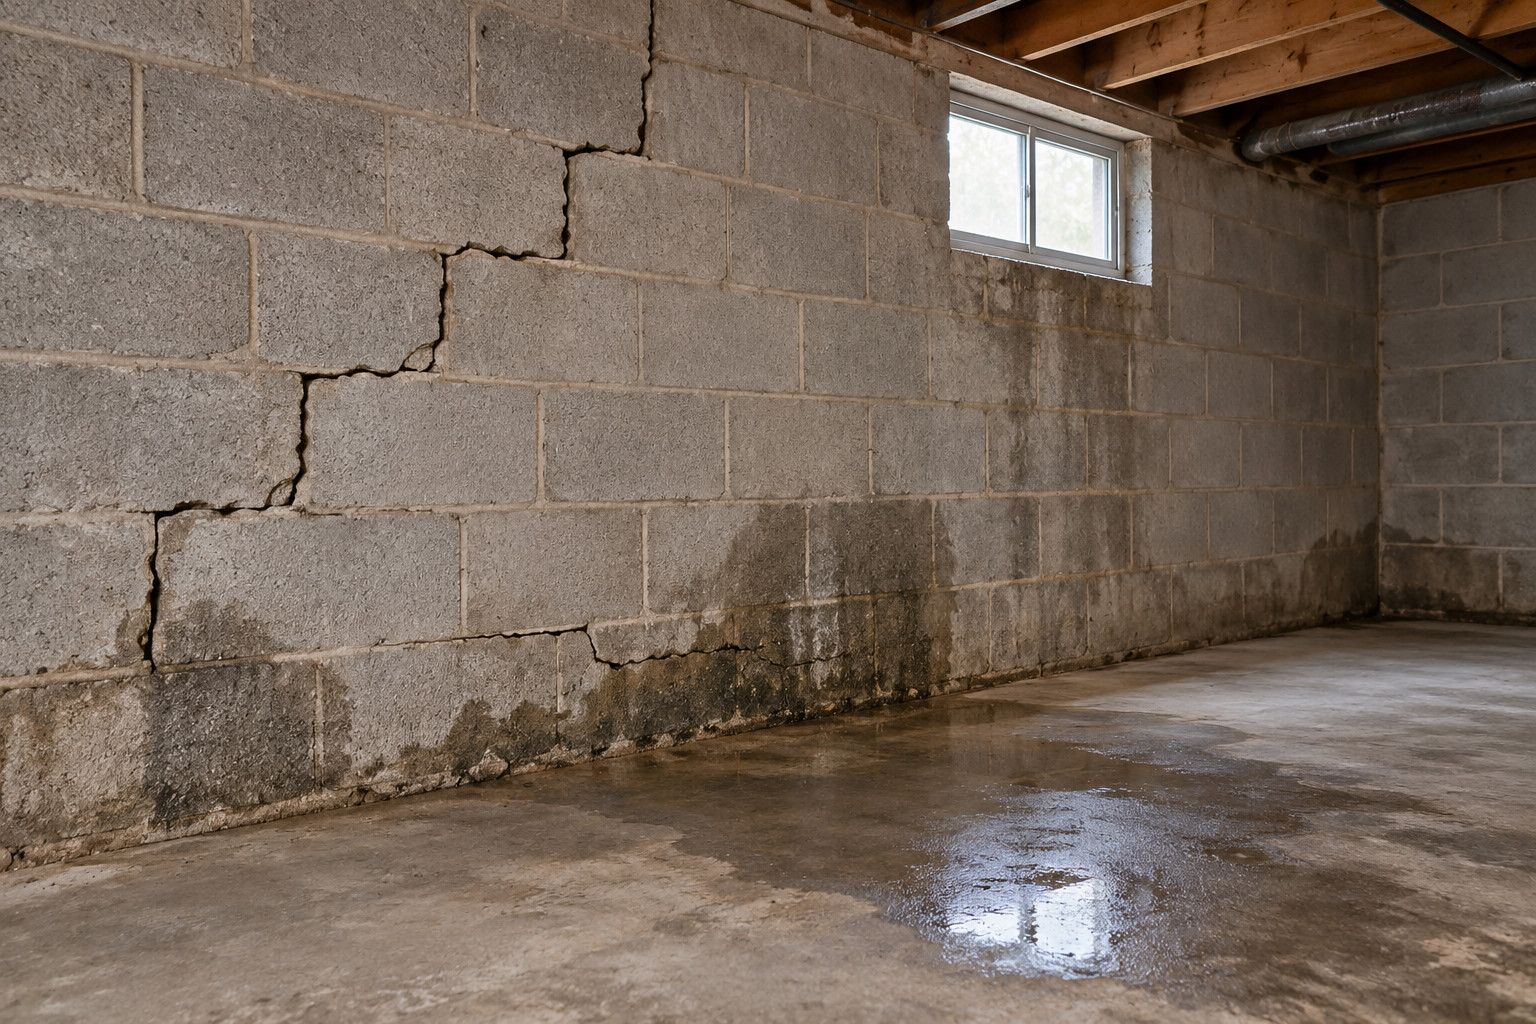
For a Capital Region property, the useful question is which combination of surface drainage, subsurface collection, waterproofing and discharge fits the actual site. An interior drain may be appropriate. If water accompanies wall movement or displaced cracks, also read our guide to basement water and foundation cracks: drainage and structural repair have different jobs.
A high water table or local saturation?
The water table marks the upper surface of the saturated ground. Its level can change seasonally and with weather, precipitation and other conditions; groundwater also moves differently through different soils and rock. That makes a single neighborhood label a poor substitute for examining a property. USGS explains these groundwater principles.
Perched groundwater is a separate, shallower saturated zone above the main groundwater body, with unsaturated ground between them. It can develop above a layer that restricts downward movement. This is different from assuming that the entire regional water table has risen to the basement floor. See the USDA’s perched-water-table definition.
Water can also accumulate locally beside a foundation when roof runoff, yard drainage or backfill conditions concentrate it there. For an Albany, Saratoga, Schenectady or Rensselaer County property, record whether leakage follows heavy rain, snowmelt or extended wet weather, and whether it continues during dry periods. Those observations help the assessment; they do not identify the cause by themselves.
Why water comes up through the basement floor
Hydrostatic pressure is pressure exerted by water at rest. Around a basement, it can drive water through available openings. Managing water before it builds up against the foundation is therefore a different task from covering a visible opening. Building Science Corporation describes this distinction.
Water under pressure beneath a slab can travel upward through a crack or opening into the basement. It does not have to run down the inside of the wall first. That is why coating the walls alone cannot solve every wet-basement problem. The collection system must address the actual water pathway, including below-floor conditions when those are involved.
The floor-to-wall joint is one possible entry route, alongside cracks and penetrations. Water at that joint does not, by itself, establish structural failure or prove that a particular drain system is needed. The assessor should establish where water first appears, rather than treating the final puddle as the source.
Capillary moisture moves through small pores in concrete and masonry. Condensation forms when humid air meets a sufficiently cold surface. These mechanisms can produce dampness without the same collection-and-discharge problem as flowing groundwater. Building Science Corporation’s basement guidance explains why liquid-water control, capillary breaks and moisture-aware wall assemblies serve different purposes.
A dehumidifier can help manage air humidity; it does not intercept groundwater beneath a slab. Water appearing at a floor drain or after plumbing use needs investigation of the plumbing or sewer system. Do not assume it belongs in a groundwater sump. Describe the sequence to the appropriate professional without entering potentially contaminated or electrically hazardous water.
What a drainage assessment should cover
Prepare a short history before requesting a proposal. Useful information includes:
- Where water first appears: a joint, crack, wall face, penetration or drain.
- Dates, weather conditions and photographs taken from a safe position.
- Whether the problem is new, recurring or changed after nearby work.
- Existing drains, sumps, discharge routes and maintenance records.
- Window wells that fill with water and any known blockage or failure of their drains.
- Available foundation plans, past repairs and known buried utilities.
- The basement’s intended use and finishes that may need removal.
The review should consider gutters, downspouts and exterior grades as well as basement conditions. The University of Minnesota Extension’s moisture guide emphasizes understanding the source and correcting water-management problems systematically. An expensive interior installation should not make an unresolved roof-water problem disappear from the scope.
Where groundwater conditions remain uncertain, ask what further investigation is needed and who will perform it. Persistent inflow, unusual foundation conditions or suspected movement may require an appropriate design professional. A dry-day visit should be considered alongside the property’s wet-weather history.
During major flooding: stay out of standing water where electrical equipment may be involved; the CDC advises against entering water to reach the power switch. Get qualified help before emptying a flooded basement: FEMA warns that pumping too quickly can create dangerous pressure differences across basement walls and floors.
Interior and exterior French drains: compare their function
“French drain” is not a complete specification. Ask what water the proposed system collects, its location relative to the slab and footing, how water reaches it, and where it goes afterward. A drawing should make those relationships understandable.
Yard or interceptor drainage
A landscape drain may intercept shallow subsurface water before it reaches the house. It is not automatically equivalent to a foundation drain capable of managing water beneath the basement floor. Ask the contractor to explain the connection between the observed problem and the proposed route, rather than judging the design by trench length alone.
Exterior foundation drainage
An exterior approach may combine foundation-wall waterproofing, a drainage layer and a perimeter drain. Water must reach a functioning outlet, whether an appropriate gravity discharge or a sump system. The DOE’s Building America guidance explains how foundation drainage and sump collection work together.
Exterior access, utilities, adjoining structures and existing foundation construction affect feasibility. Excavation planning must protect the footing and surrounding structures. This is not a recommendation to dig beside an existing foundation; the proposed depth and sequence need to suit that foundation and any required design.
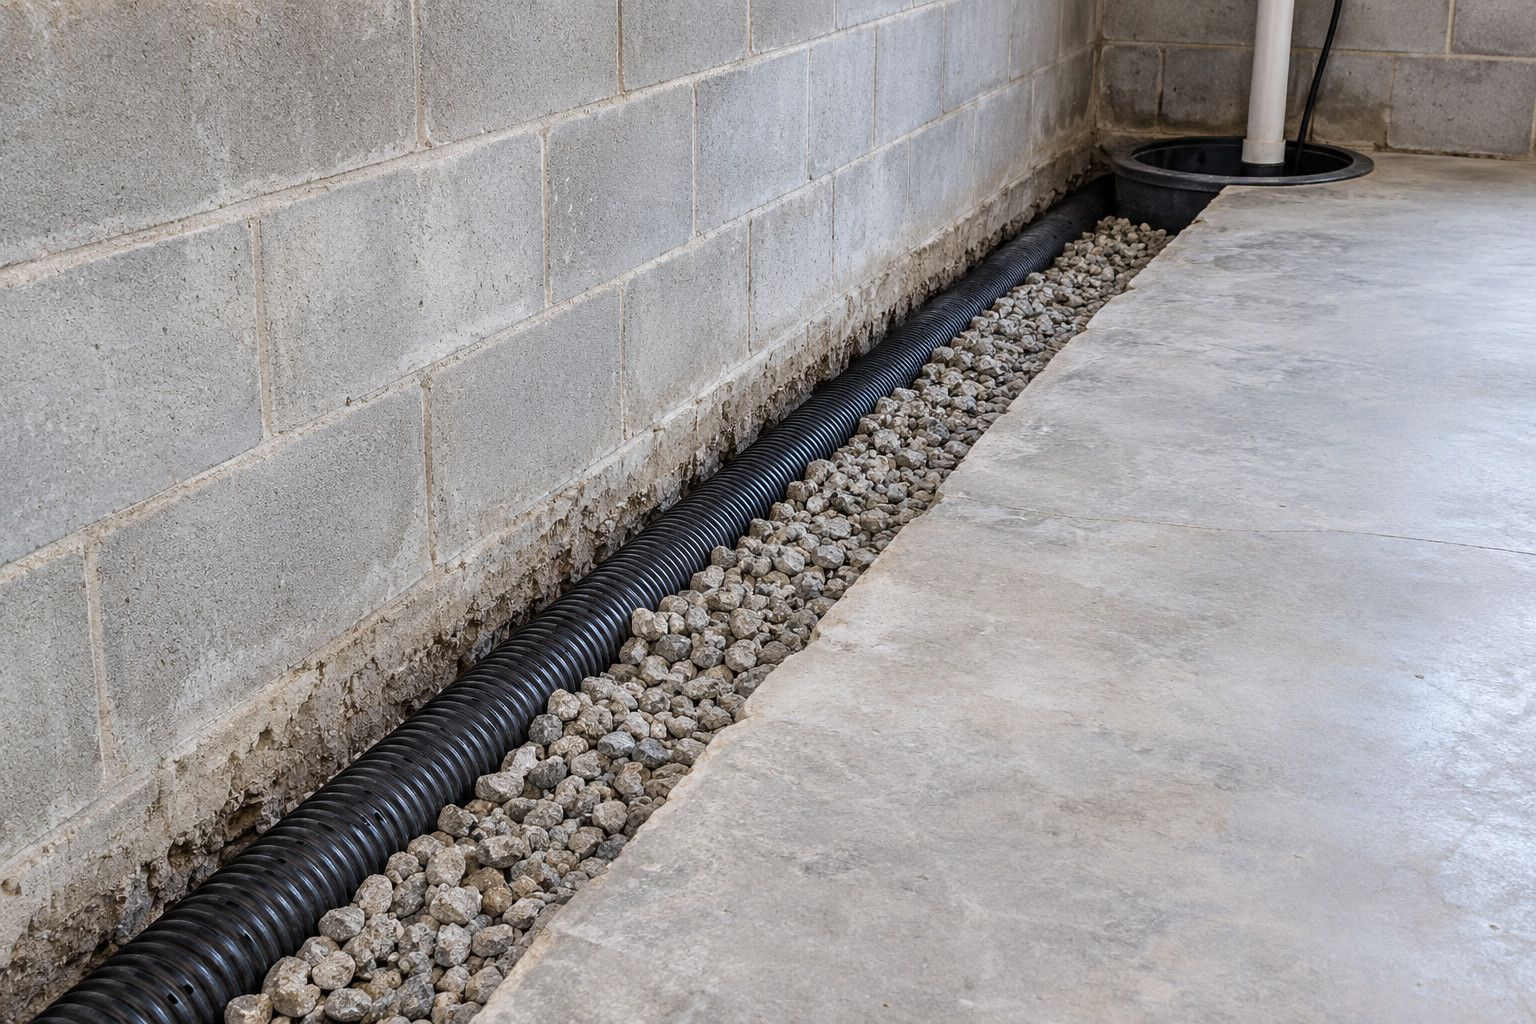
Interior drainage beneath the floor
An interior perimeter system can collect water at or beneath the slab and direct it to a sump. An above-floor base channel instead collects water after it reaches that level; it does not perform the same below-slab drainage function. University of Minnesota Extension distinguishes these systems and notes that underlying drainage conditions affect performance.
Interior drainage is a legitimate repair option, including where exterior access is constrained. Building Science Corporation discusses interior systems for significant leakage, while warning that groundwater drawdown requires suitable conditions and experienced design judgment. Neither “always excavate outside” nor “one interior system fits every basement” is a sound starting assumption.
Sump pumps, discharge and maintenance
A pump needs an effective collection system and somewhere suitable to send the water. Ask the installer to explain pump selection for the expected inflow and discharge arrangement. The proposal should identify equipment, controls, access for service and responsibility for the plumbing and electrical work. Confirm how the outlet will remain usable in freezing weather without creating an icy walking surface or sending water back toward the house.
The discharge destination must be lawful and appropriate for the site. Confirm applicable municipal and utility requirements before assuming a storm connection, sewer, street outlet or dry well is allowed. The DOE guidance makes storm-sewer use conditional on municipal permission and warns against releasing water beside the foundation, where it can return. It also calls for a sealed sump cover to limit soil-gas entry.
Plan for equipment failure and power loss. A backup pump and a water alarm perform different tasks: the pump removes water, while the alarm alerts someone to respond. FEMA’s National Flood Insurance Program recommends a working sump, water alarm and battery backup. Ask what the proposed backup can support, how its battery condition is checked and how alerts will reach someone when the house is empty.
Maintenance belongs in the handover. Request the manufacturer’s inspection and testing instructions, service contacts and an explanation of warning signs. Include the primary pump, float, backup, alarm and discharge route. NDSU Extension recommends checking sump operation before snowmelt and maintaining backup batteries. Arrange qualified service if you are unfamiliar with the system; do not reach into water around energized equipment.
Compare the complete repair scope
Two drainage estimates can look similar while leaving different work unfinished. Ask each contractor to address:
- Diagnosis: the observed source, remaining uncertainty and proposed response.
- Collection: drain location, intended function and connection to the outlet.
- Interfaces: waterproofing, penetrations, existing drains and other trades.
- Restoration: concrete, walls, flooring, landscaping and access areas affected.
- Handover: system demonstration, maintenance duties and written warranty terms.
Cost depends on access, demolition, excavation conditions, the extent of the system, discharge work, equipment and restoration. Compare proposals against the same project description. Ask which discoveries could change the price and how additional work would be authorized, rather than relying on an unrelated price per foot.
Coatings may have a useful moisture-control role in an appropriate assembly. They do not, alone, resolve serious water intrusion from drainage or groundwater problems. The DOE’s existing-basement-floor guidance puts persistent site water problems ahead of slab sealing. A painted wall should not be presented as proof that pressure or drainage has been corrected.
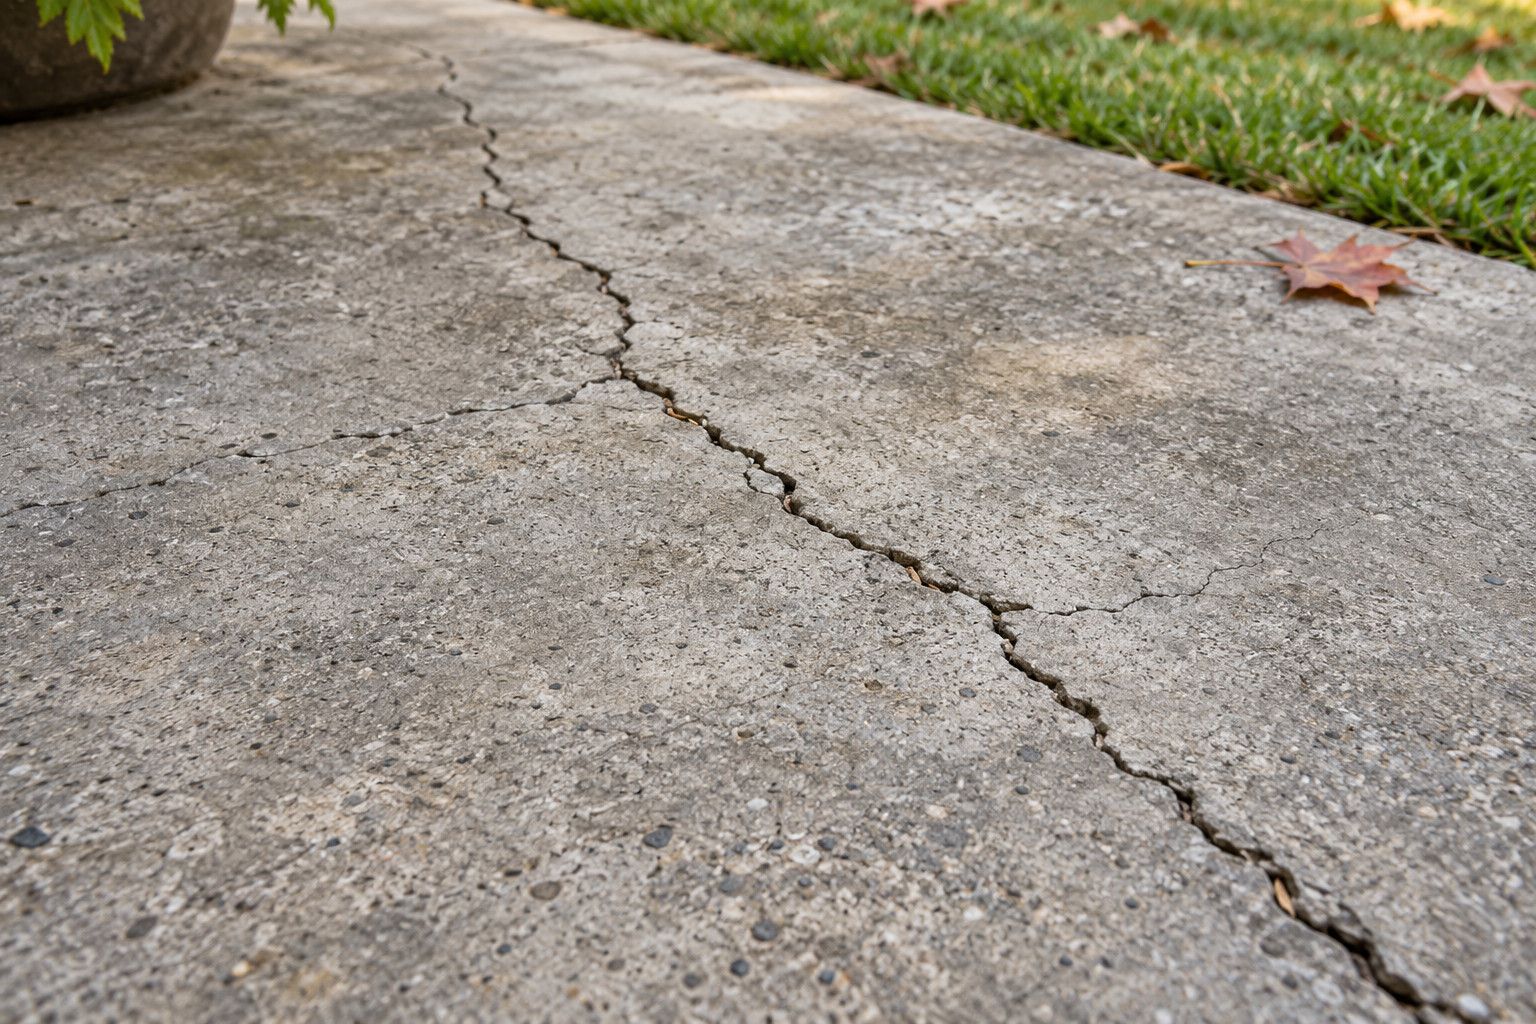
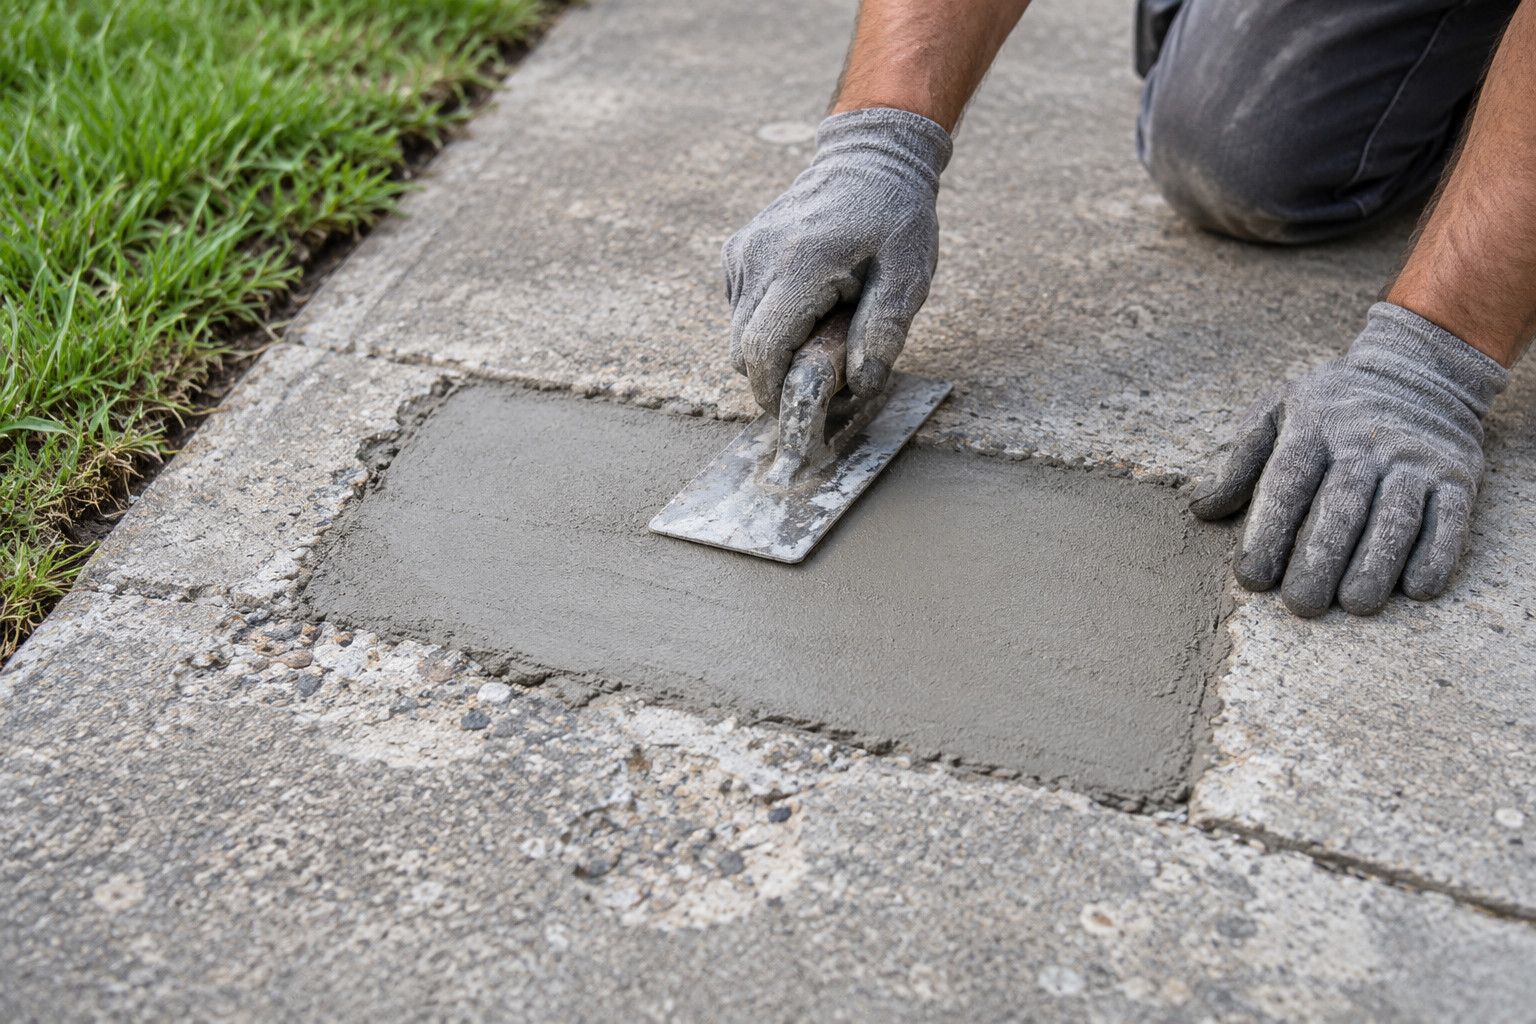
Likewise, reducing water does not rebuild a damaged footing or stabilize a moving wall. Structural concerns need their own assessment and repair scope. Our concrete crack guide and concrete repair overview provide related planning context without diagnosing a foundation remotely.
Basement drainage questions
Will a French drain fix a high-water-table basement?
A correctly designed system may manage water locally, but it does not remove the regional groundwater body. The result depends on water inflow, collection, discharge and maintenance. Persistent high groundwater may require a more involved engineered solution.
Do all basement leaks require exterior excavation?
No. The source and building conditions determine the scope. Surface-water corrections, targeted repairs or an interior drainage system may be appropriate. The proposal should explain why its approach fits the evidence.
Can I finish the basement once a pump is installed?
First verify that the water-control work functions and that remaining dampness and affected materials have been addressed. Finishes need a suitable moisture strategy too. Pump installation alone does not establish that the basement is ready to enclose.
Arrange a basement site review
Contact Capitol Concrete to discuss drainage and excavation, residential drainage or masonry waterproofing and repair. Share the address, leakage history and any available plans. The proposed work should distinguish construction from any required engineering, plumbing or electrical responsibilities.
Call (518) 690-6863 or use the contact details on our estimate page to discuss the project and arrange a site visit.