Water entering a basement and cracks appearing in its walls deserve attention, but they do not identify the same problem. A leaking crack may be stable. A wall can be moving even when the basement is dry. The useful first question is what has changed: the water conditions, the concrete floor, the foundation wall, or the support beneath the building.
This guide helps homeowners in Albany and the Capital Region prepare for a foundation-repair conversation. It explains what to document, when structural assessment matters, and how to compare a proposed repair with the problem it is intended to solve.
Separate the water problem from the structural problem
Basement moisture can come from rain or groundwater, plumbing and other indoor sources, or condensation. Water on a cool wall is not proof that groundwater has passed through it. Conversely, a recurring wet joint or crack should not be dismissed as humidity without investigation. University of Minnesota Extension explains these different moisture sources and why identifying the route matters.
Keep two questions separate during an assessment: how does water reach this location, and is the building moving or losing support? Ask for an explanation of both if you have a leaking, visibly distorted wall. A proposal that addresses only water collection should say whether structural evaluation remains outstanding.
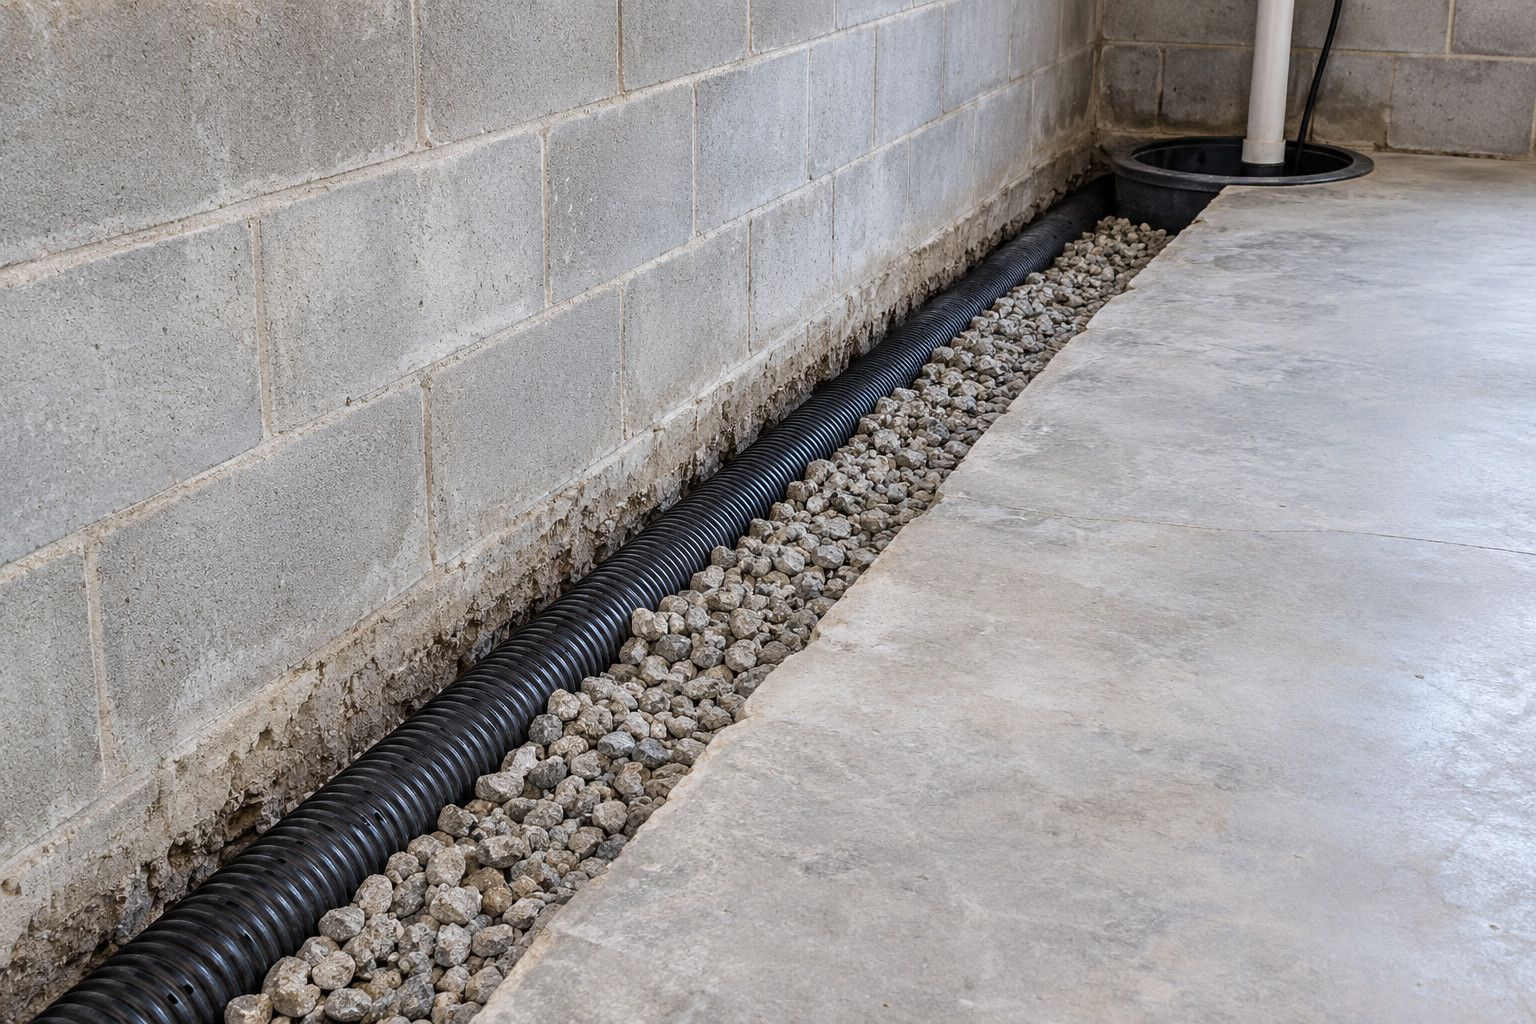
If your main concern is seasonal seepage without visible movement, start with our companion guide to basement water tables, French drains and drainage planning. Bring any crack or movement history into that conversation too.
Is the basement floor sinking, or is the foundation moving?
“One corner of the basement is sinking” describes an observation, not a diagnosis. Identify what looks lower: the floor surface, the base of the wall, a column, or the rooms above. A puddle finding a low spot also does not establish that the floor recently moved; previous photographs or measurements can be useful.
Concrete floor slabs can crack because of shrinkage, changing support conditions or other movement. NRMCA’s guide to concrete surface cracking discusses why subgrade preparation, restraint and concrete behavior need to be considered. Poorly compacted fill or other loss of support beneath a slab can allow the floor to settle. That is different from movement of the footing carrying the house; a floor crack alone does not establish that the footing has settled.
A basement floor slab and the foundations supporting the house can have different roles. The actual construction needs to be established before calling a floor defect a foundation failure—or deciding it is harmless. Ask whether the affected concrete supports a wall or column and whether the surrounding foundation has moved.
A contractor discussing floor repair should be able to explain the proposed work’s limits. Restoring a floor’s surface or elevation does not, by itself, answer a concern about the wall or footing beside it. Where that distinction is uncertain, obtain structural advice before agreeing to a floor-only repair.
What do vertical, stair-step and horizontal cracks mean?
Patterns are clues to investigate, not a reliable severity chart. Material, location, displacement, history and the surrounding structure matter. Avoid a diagnosis based only on a photograph or a single crack-width threshold.
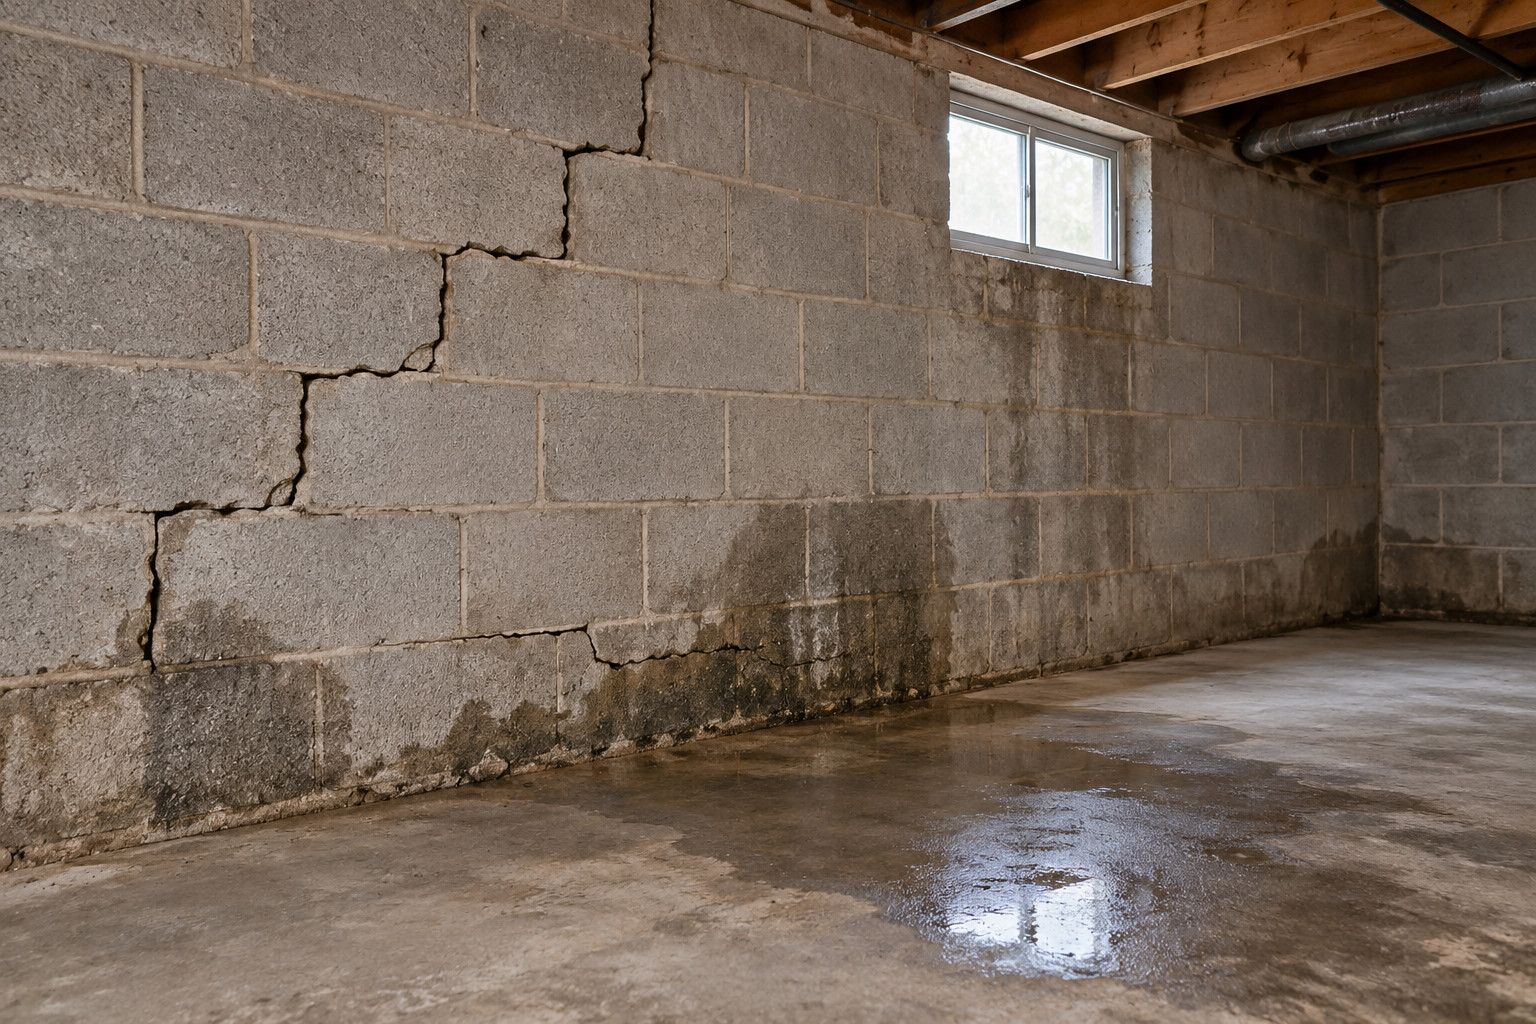
- Vertical or diagonal cracks in poured concrete: shrinkage and restraint can contribute, but settlement and other causes are also possible. NRMCA’s basement-wall guidance identifies several different mechanisms and recommends professional advice for active cracks that widen over time.
- Stair-step cracks in masonry: these follow the joints between units. They can accompany movement, but the shape alone does not prove that a footing is sinking. Ask how the wall, openings and support beneath it were evaluated.
- Horizontal cracking or a bowed wall: inward distortion can indicate a wall responding to lateral forces. It deserves assessment rather than a cosmetic patch. HUD’s Residential Rehabilitation Inspection Guide discusses horizontal foundation-wall cracking and warns that different forms of masonry distress can be misidentified as settlement.
Photograph the whole wall as well as the crack. Close-ups alone omit the corners, window openings and connections that help a professional understand where the damage sits.
How soil and water can contribute to foundation movement
The explanation should fit the property. A statement such as “Albany soil causes this” is not an adequate substitute for examining the affected area, its construction and drainage history.
Why basement walls bow, bulge or heave
Soil beside a basement pushes sideways against the wall. Water accumulating there can add hydrostatic pressure; this is a separate load from the soil itself. A wall may bow or crack when the forces exceed what it can resist. NRMCA identifies horizontal soil and water pressure among basement-wall cracking causes.
Describe the direction of movement when reporting a “heaving” wall. Bowing inward, lifting upward and settling downward point to different investigations. Drainage may reduce water pressure, but it does not automatically restore the capacity of a damaged wall.
Support beneath the footing
Footings depend on suitable, reasonably uniform support. Poorly compacted fill or soil loss can leave uneven support; the HUD foundation rehabilitation guide discusses these settlement mechanisms. Soil conditions and changes around the foundation therefore belong in the investigation. NRMCA’s basement-wall guidance calls for site-specific assessment of soil and foundation conditions. Tell the assessor about nearby excavation, past repairs and known underground leaks; these are useful leads, not proof of a cause.
Soil creep on a slope
USGS defines soil creep as very slow downslope movement of soil or rock. Masonry creep is a different technical term: gradual material deformation under sustained load. Neither term, nor the vague phrase “dirt creep,” diagnoses a basement defect by itself.
On a sloping property, ask what evidence supports a ground-movement explanation and whether geotechnical assessment is needed. A wet wall on level ground is not, by itself, evidence of soil creep. Masonry creep should likewise not be used as a catch-all explanation for a cracked or bowed basement wall.
Expansive soil and frost
Some soils swell as they gain moisture and shrink as they dry. HUD-published research on expansive soils describes this behavior. It does not establish that every Capital Region property has expansive soil. Soil identification and the actual moisture conditions matter.
Frost-related ground movement is another possible mechanism under susceptible conditions; it should not be assumed simply because a crack was noticed in winter. Ask how soil, moisture, foundation exposure and the timing of movement support that explanation. HUD’s inspection guide includes frost among possible foundation-movement causes.
When to obtain a structural assessment
Arrange a qualified structural assessment for a bowed or displaced basement wall, suspected loss of support, or continuing movement. Do not wait for a crack to reach an internet “danger size.” NRMCA specifically advises seeking professional help with active basement-wall cracks.
When requesting that assessment, explain whether cracks have reopened after repair, whether the floor or wall appears to have shifted, and whether doors or windows changed at the same time. Ask what can be concluded from a visual visit and what additional investigation or monitoring is needed. A repair estimate and an engineering assessment are different deliverables; establish who is providing each.
If material is falling or a wall appears to be actively shifting, keep clear and seek urgent professional or emergency assistance. Do not try to straighten, brace, excavate beside or jack a distressed foundation yourself.
Match foundation repair and drainage to the findings
Crack injection can be a legitimate repair
Injection is not automatically a temporary patch. A suitable, stable crack may be repairable with an appropriately selected system. The purpose must be clear: controlling leakage and restoring a specified structural function are different objectives. The Concrete Society’s crack-injection guidance explains that resins have different properties and applications, and that injection is specialist work.
Ask why the proposed material suits this crack, how continuing movement or wet conditions affect the choice, and what the repair is expected to accomplish. A product name is not a diagnosis. Covering the visible line without assessing the underlying concern leaves the important question unanswered.
Interior drainage can also be appropriate
An interior drainage system is not automatically an inferior solution. EPA’s remodeling guidance recognizes interior drain tile and a sump as options where exterior drainage is constrained. The design still needs a clear collection, discharge and maintenance plan.
Ask how the chosen approach handles the identified water source, what remains outside its scope, and whether separate structural work is needed. Neither “interior” nor “exterior” proves that a proposal is complete. Our basement drainage guide explains those planning questions in more detail.
Structural repairs require a defined design
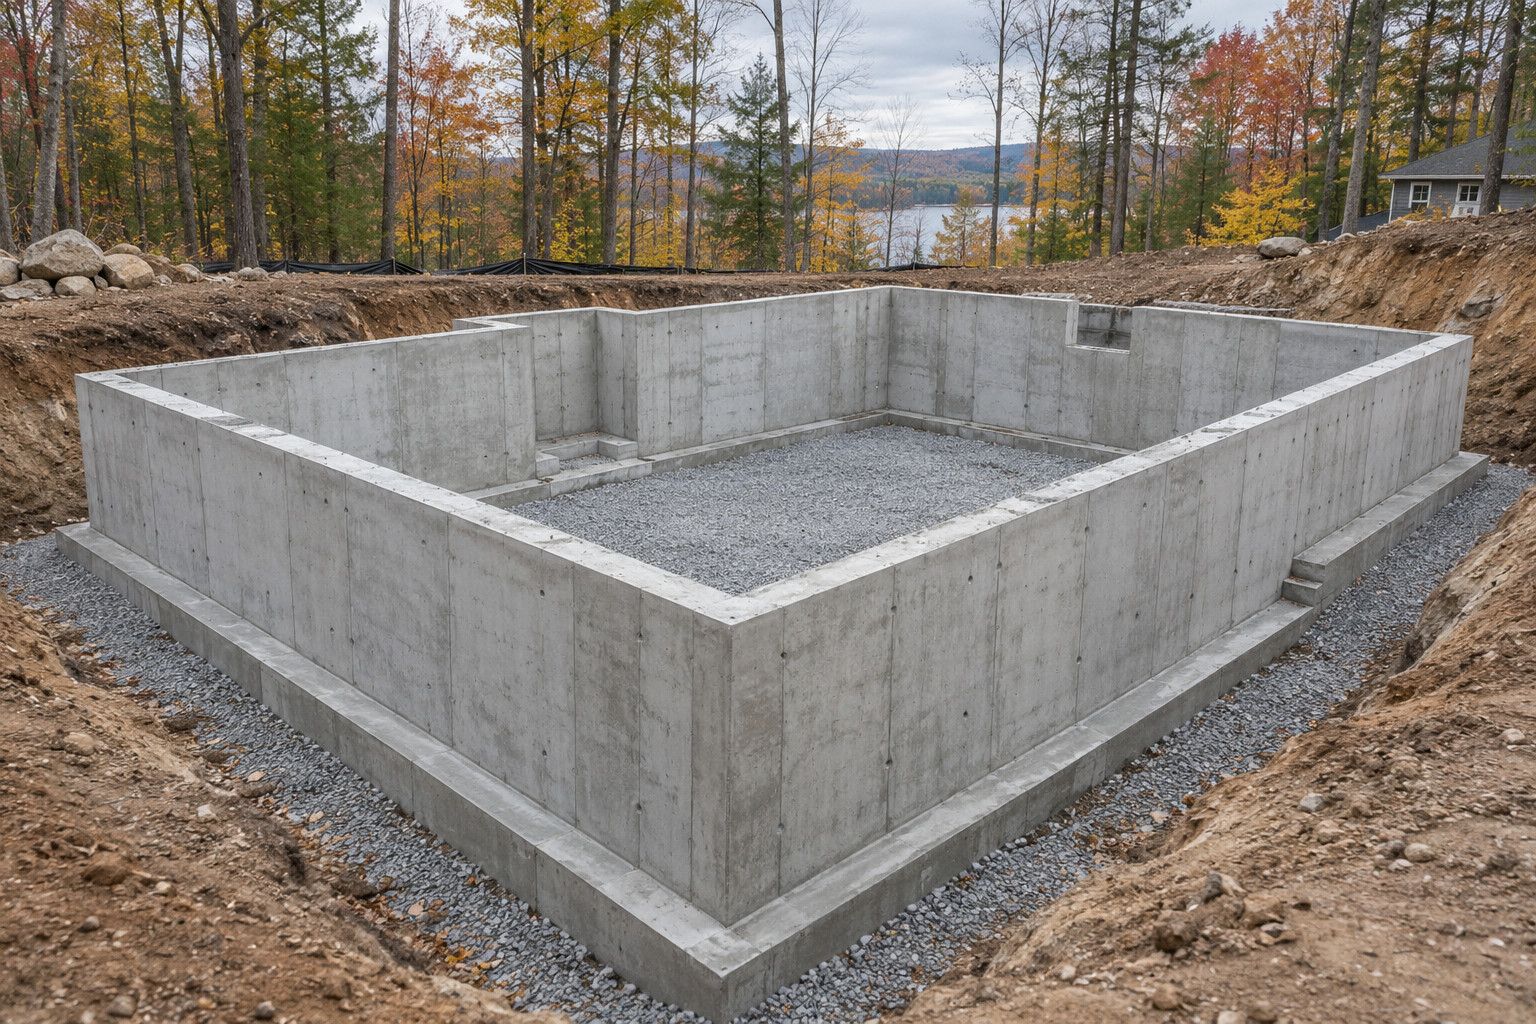
Depending on the findings, professional work may involve repairing or rebuilding affected masonry, a designed wall-support solution, or underpinning where foundation support requires correction. HUD’s foundation rehabilitation guide treats engineering, drainage, crack repair and underpinning as distinct parts of foundation work.
Each approach has a different purpose. Designed wall support or reinforcement helps resist further sideways movement. Rebuilding replaces damaged wall material. Underpinning transfers building loads to adequate support where the existing foundation support is insufficient. A floor-slab repair addresses the floor and its support; it should not be represented as underpinning the house. These approaches are not interchangeable. The written scope should identify the selected approach, the responsible designer where needed, construction sequencing and how the work will be checked. Do not assume a contractor offers every specialist system described in a general guide.
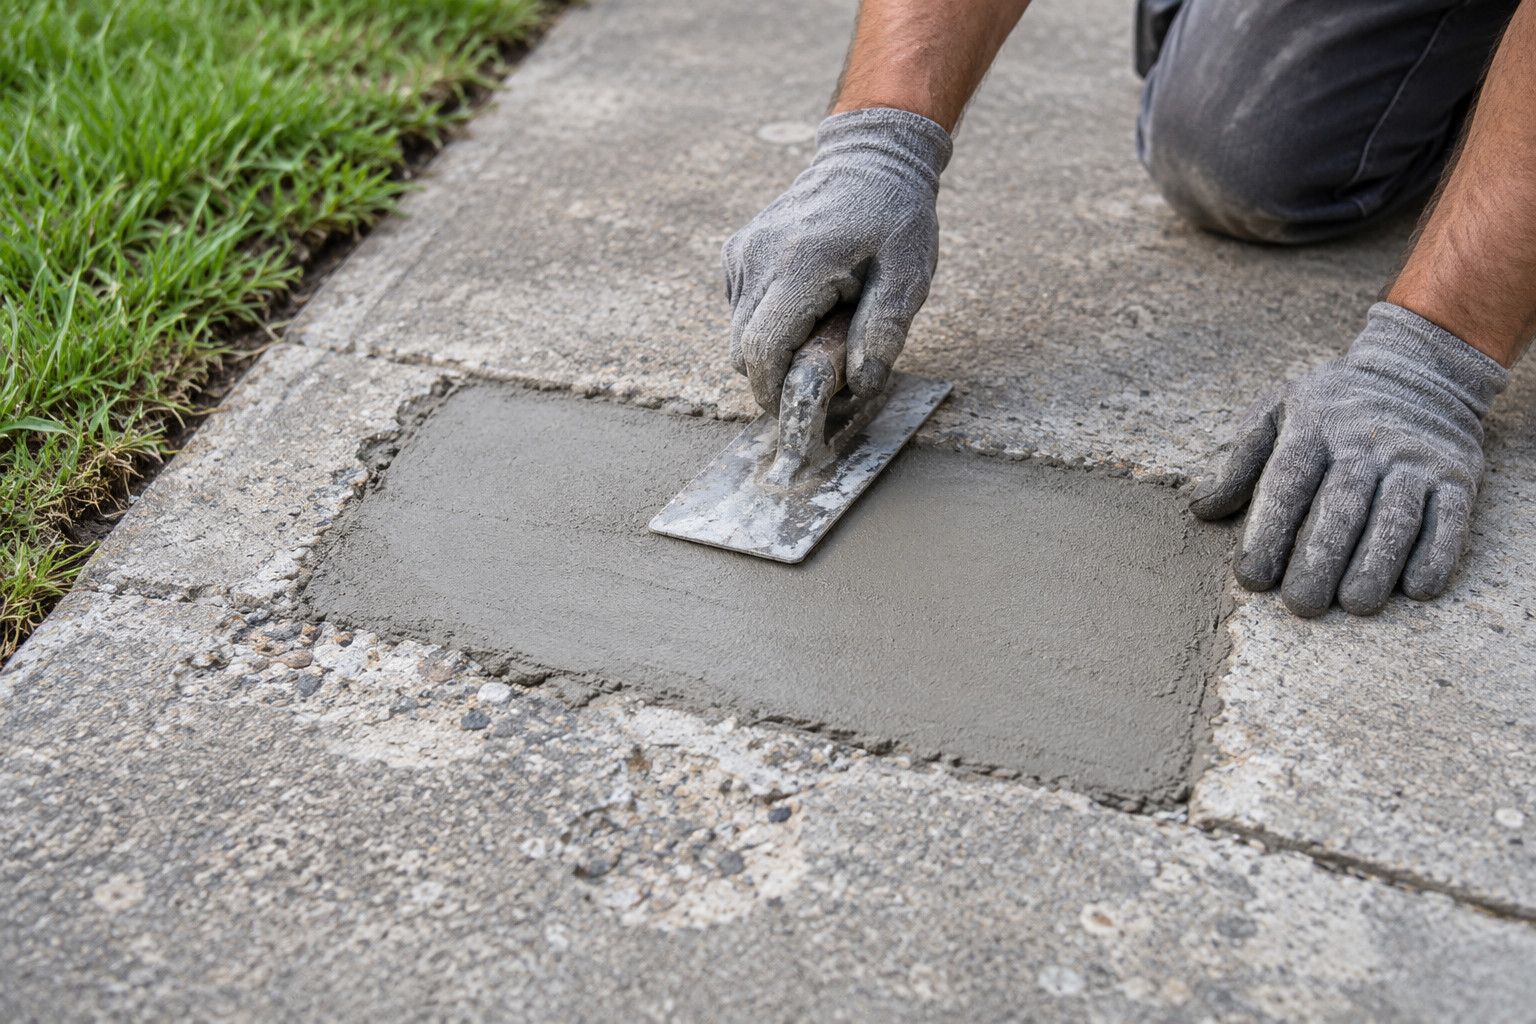
A cosmetic mortar patch or fresh parging can hide a crack without changing the load on a bowed wall. Likewise, leveling a low floor does not explain why its support changed. Proper work connects the diagnosis to the repair, addresses contributing water or soil conditions, and identifies how performance will be checked. Appearance is only one part of the result.
Prepare for a Capital Region basement site visit
For a property in Albany, Schenectady, Rensselaer or Saratoga County, start with the address and a clear description of what changed. Locality helps arrange the visit; it cannot establish soil conditions from a town name.
- Record the timing: when the problem was first noticed, whether water follows rain or snowmelt, and what has changed since.
- Show the setting: whole-wall photographs, close-ups, the affected floor area and accessible exterior views, taken only from a safe, dry position. Do not enter standing water where electricity may be present.
- Bring the history: inspection reports, drawings, previous repair invoices and information about existing drainage.
- Explain access: finished basement walls, stairs, attached structures, narrow side yards and exterior surfaces that could affect investigation or work.
- State the planned use: storage, living space, a sale or a renovation. This helps define restoration expectations without changing the need to understand the defect.
Do not remove finishes or disturb a questionable wall solely to obtain photographs. Ask what access is needed and who should provide it.
Compare the scope before comparing foundation-repair prices
Two basement proposals may address entirely different problems. Before comparing totals, ask each contractor to identify:
- The observed condition, likely explanation and remaining uncertainties.
- Whether structural or soils assessment is included, separate or still required.
- The intended result of each item: leak control, drainage, structural repair or finish restoration.
- Excavation, access, debris removal and restoration responsibilities.
- Permit and inspection coordination, where applicable, and who handles it.
- Maintenance, follow-up checks, written warranty terms and exclusions.
Use our foundation planning guide for broader construction questions and our concrete repair guide when comparing repair with replacement. For concrete and foundation repair or drainage and excavation, call (518) 690-6863 with the location, photographs and any existing assessment. The first discussion should establish the concern, the appropriate next step and the work that needs to be defined.