General contracting · Capital Region, NY

Home remodeling, kitchens & bathrooms.

Kitchen, bathroom and whole-home renovations with the construction and trade work considered together. Tell us what no longer works in your home and what the finished rooms need to do differently.

Free consultation. No obligation.

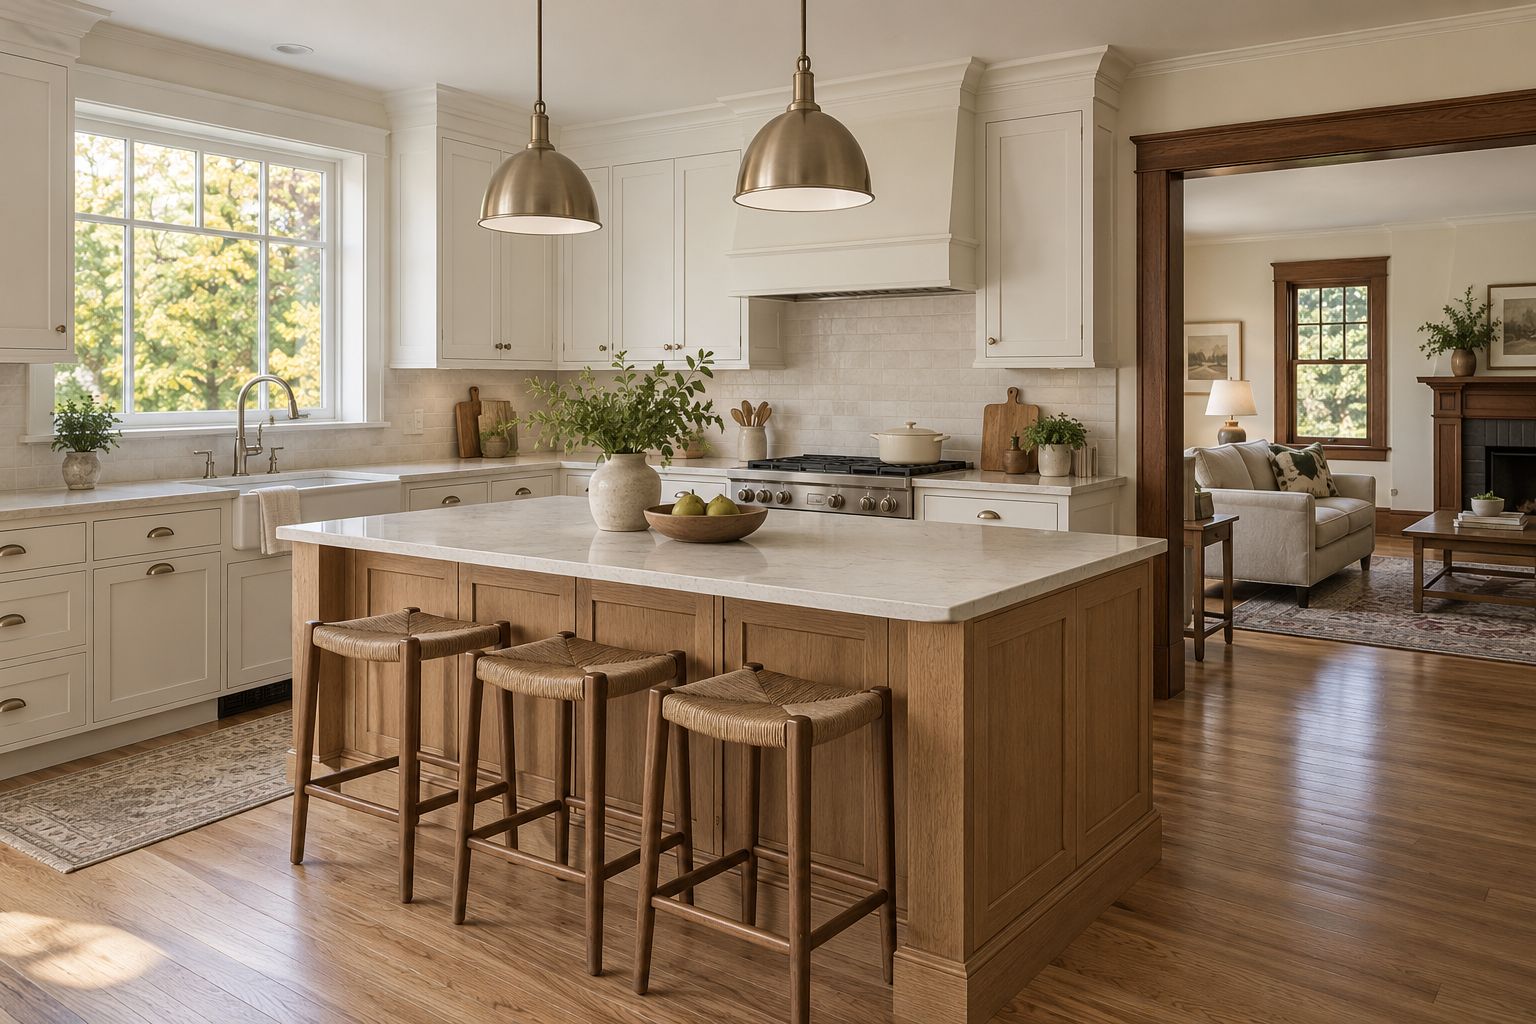
Residential kitchen with an oak island, shaker cabinets and a doorway to a living room
Capitol ConcreteInsured & bondedLocally owned
On this page

Make it your own

Different rooms. Different decisions.

Kitchens

Cabinet layout, appliance dimensions and work surfaces influence electrical, plumbing and ventilation work. Keeping the layout and relocating it can create very different scopes.

What to consider — Kitchens

Choose key equipment dimensions before rough-in and cabinet decisions are finalized.

Bathrooms

Fixtures, wet areas, ventilation and finish transitions need to work as an assembly. Moving a shower or toilet may involve more than the visible finishes.

What to consider — Bathrooms

Identify what changes behind the walls and floor, not only the tile or fixture selection.

Whole-home remodeling

Connected rooms and building systems need a sequence that accounts for occupied areas and decisions across the house.

What to consider — Whole-home remodeling

Define which rooms are included, which remain usable and what the handover condition includes.

Set the layout before the finish allowance

Replacing cabinets in place and moving a kitchen across the room are not equivalent projects. Layout changes can affect systems, openings and structural work. Establish the intended arrangement and major fixtures first, then compare material and finish allowances against the same scope.

Account for what opening the work may reveal

Existing framing and services may not match assumptions made from finished surfaces. Identify how concealed conditions will be assessed and how resulting changes are documented. Older properties may also need material-specific assessment and qualified handling before disturbing existing finishes; those responsibilities should be established, not implied by a general renovation quote.

Schedule selections with the trades

Products that determine rough-in dimensions need to be selected before those installations. Delivery timing can affect how long a room is unavailable. Agree on protection, temporary facilities and the order of work so a delayed finish selection does not unnecessarily prolong the most disruptive stage.

From first conversation to completion

How the work comes together.

  1. Define the room changes

    Establish layout, fixtures, priorities and occupied-home needs.

  2. Coordinate the hidden work

    Resolve structural and system changes, assessments and trade sequencing.

  3. Finish and review

    Complete the agreed surfaces and fixtures, then review the handover items.

Working with Capitol

In our customers’ words.

A customer’s experience with our team.

General contracting
Review excerpt:

“Communication was clear and consistent throughout.”

Landon MitchellProperty Manager
Read full reviewClose full review from Landon Mitchell

“I am extremely impressed with the construction management services provided by Capitol Concrete. The team was organized and proactive, which was crucial for our project’s success. They coordinated all aspects from planning to execution. Communication was clear and consistent throughout.”

Before you approve the work

Read a renovation estimate beyond the finish schedule.

Cabinets, tile and fixtures are easy to compare. Preparation, concealed conditions and the boundaries between trades often explain the larger price differences.

What is the difference between a selection and an allowance?

A named selection establishes a specific product; an allowance reserves an amount while a choice remains open. Ask whether each allowance covers material only or also delivery, installation and associated preparation. Compare the same assumptions across proposals. A lower allowance can reduce the headline price without reducing the cost of the finished room you actually want. Keep approval and change-pricing steps explicit.

Why can demolition change the renovation scope?

Opening a wall or floor can reveal damaged materials, altered framing or services that were not visible during estimating. Define the initial investigation, what is excluded and how discoveries are documented before additional work proceeds. For older painted surfaces, assess applicable lead-safe renovation requirements rather than treating dust control as ordinary cleanup. Any required specialist qualification should be verified for the actual work, not inferred from a general remodeling claim.

Does a new finish correct an unsuitable surface beneath it?

A finish has substrate and installation requirements. Moisture-sensitive flooring over concrete, for example, may require testing and preparation even when the slab looks dry. Ask who assesses the existing surface and whether necessary preparation is included before comparing finish prices. Similarly, changing a room’s layout should include the resulting service and transition work rather than leaving it as an assumption for another trade.

Before the project is handed over

Review the completed room, operating instructions and remaining punch-list items together. Keep finish and product information so maintenance does not damage a newly installed system.

Link to this estimate guide

Your investment

What shapes the estimate?

Room size alone is not enough to price a renovation. Layout changes, existing conditions, system work, finish selections and occupied-home constraints all affect cost. Compare proposals using the same inclusions and selection assumptions.

What we can include
  • Kitchen remodeling
  • Bathroom renovations
  • Whole-home renovation scopes
  • Trade scheduling, scope coordination and handover

A useful first conversation

Bring the project into focus.

Start with the property address and the work you have in mind. Helpful details include:

  • Current room photos, approximate dimensions and desired layout changes
  • Finish priorities and any selected fixtures or drawings
  • Occupied-home needs and your preferred construction timing
Tell us about your project

We arrange a site visit and define the included work, responsibilities and project-specific warranty terms. Changes to scope, cost or timing are documented before changed work begins.

Before you begin

Questions about this work.

All project FAQs
Do we need every finish selected before contacting you?

No. Share the project goals and the decisions already made. We can identify which selections or design details are needed to establish a useful proposal and construction sequence.

How are changes handled during a renovation?

Changes are documented in writing with their scope, cost and schedule implications before the changed work begins. This also helps distinguish a new selection from work already included in the contract.

Your local construction team

Let’s look at your project.

Serving Albany, Saratoga, Schenectady and Rensselaer counties, plus Lake George and Gloversville. Contact us first; consultations are arranged at the project site.

Request a Free Estimate
Technical reading behind this guidance

General planning references, not project specifications or evidence of a Capitol certification. Site conditions and the agreed design determine the work.